Feasibility study: what to check before buying a plot or a house
A feasibility study answers a very simple question before you sign: can I do what I want to do here, and how much will it cost me? It works just as well for a plot where you want to build your home as for a house you are thinking of buying and renovating.
It is one of the jobs we do most, and almost always for the same reason: the advert, the seller or the deeds themselves say one thing, and the local plan (PGOU), the Cadastre or the Land Registry say another. Here we explain what we check, what tends to come up and when it is worth doing.
When it is worth it
- Before buying a plot to build a house on. This is the clearest case: if you cannot build what you have in mind, it is better to know before you pay.
- Before buying a house you want to renovate or extend. Can that window be opened up, a storey added or the porch enclosed? Does what is already built have a licence?
- Before buying a country house. This is where almost all the problems come together: rural land (suelo rústico), unlicensed buildings, floor areas that don't add up, no mains drainage or electricity.
- Before investing. To find out how many homes fit on a site, whether commercial premises can become a home or whether a warehouse allows the activity you want to set up.
The best time is before signing the deposit contract (arras). If you are in a hurry to reserve, ask your notary or lawyer whether you can make the purchase conditional on the outcome of the study. That way, if it goes wrong, you don't lose the deposit.
What we check
A feasibility study is not just “looking at the house”. It has three parts, and the big problems are usually in the first two:
| Part | What we look at | What can go wrong |
|---|---|---|
| Planning | Land classification, zoning regulations, buildability, site coverage, heights, setbacks, permitted uses and constraints (flood risk, roads, watercourses, power lines). | That the plot cannot be built on, that it only allows a much smaller house, or that it does not permit a pool, a second storey or the use you have in mind. |
| Land Registry and Cadastre | Land Registry extract (nota simple), deeds, Cadastre, boundaries, easements, charges and old orthophotos to see how the property has changed. | That the area in the deeds does not match the real or cadastral area, that there are undeclared buildings, or that the access track is not yours. |
| Technical | For a plot: shape, slope, access, water, electricity, drainage. For a house: structure, roof, damp, services and windows and doors. | That connecting services costs a fortune, that a septic tank is needed, or that the house needs a much bigger renovation than it seems. |
1. What the planning rules say
The first thing is to find out what type of land the property is on and what the municipality's local plan (PGOU) allows. We check this in the planning drawings and regulations and, whenever necessary, we speak directly to the town hall's technical officer. Many questions can only be resolved that way.
- Urban land. You can build if the plot qualifies as a building plot (solar). Even so, you need to check the minimum plot size, buildability, heights and setbacks.
- Developable land. Normally you cannot build until the sector has been developed, which can take years and cost the owners money.
- Non-developable or rural land (rústico). This is where most nasty surprises happen. In the Valencian Community, a detached house on ordinary non-developable land needs at least one hectare and cannot cover more than 2% of the property. On top of that, each municipality's plan can be stricter, and on protected land it is often impossible to build any house at all.
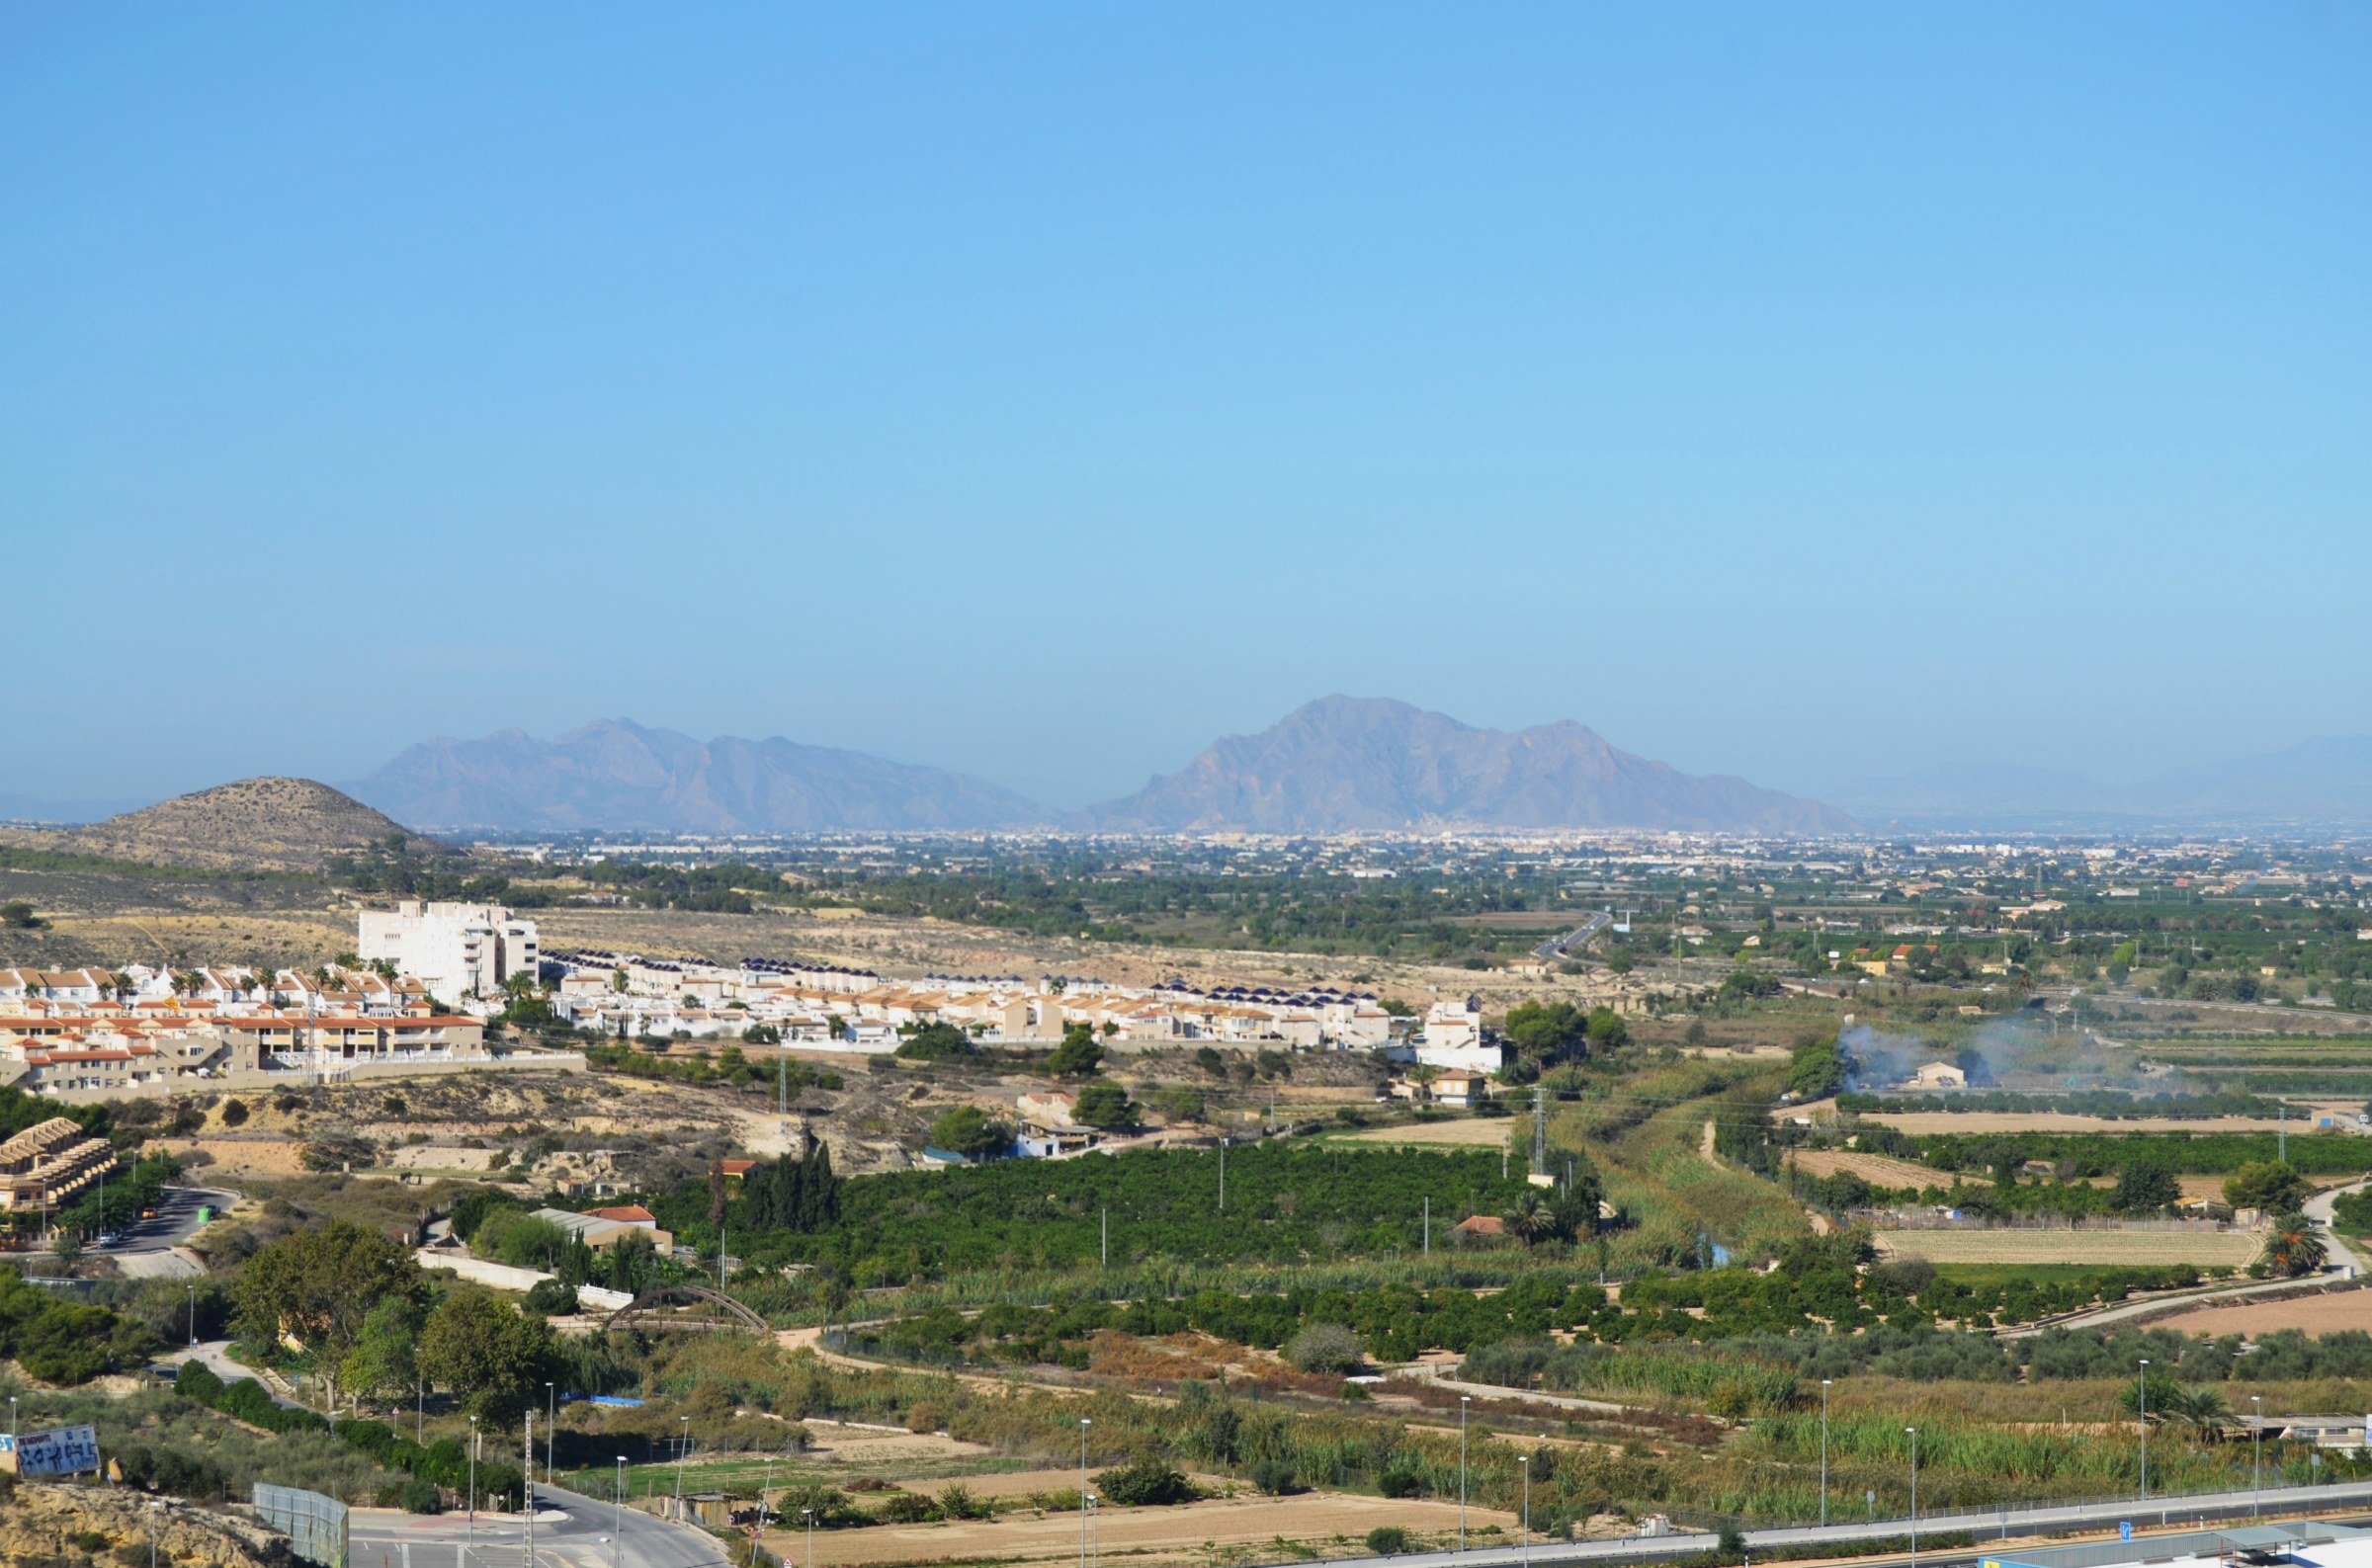
We also check the constraints, which can limit the plot even if the land can be built on. In the Valencian Community, for example, flood risk is checked in PATRICOVA, and in the Vega Baja looking at it is practically a must.
2. What the Land Registry and the Cadastre say
The Land Registry and the Cadastre (Catastro) are two separate databases and they often don't match. With the Land Registry extract (nota simple) and the cadastral record we check who the owner is, how big the property is, whether there are mortgages, seizures or easements, and whether the property is “coordinated”, that is, whether the Cadastre's drawing is also valid for the Land Registry.
If the areas don't add up, it can be corrected with a georeferenced plan (GML), but it is better to know before buying: the area that counts for working out what you can build is the one you can prove, not the one in the advert.
A trick we use a lot is old orthophotos. By comparing aerial photos from different years we can see when each structure appeared, whether the fencing has moved or whether the property has changed shape. It tells us whether an extension or a pool has been there for years or is recent.
3. What is (or isn't) on the ground
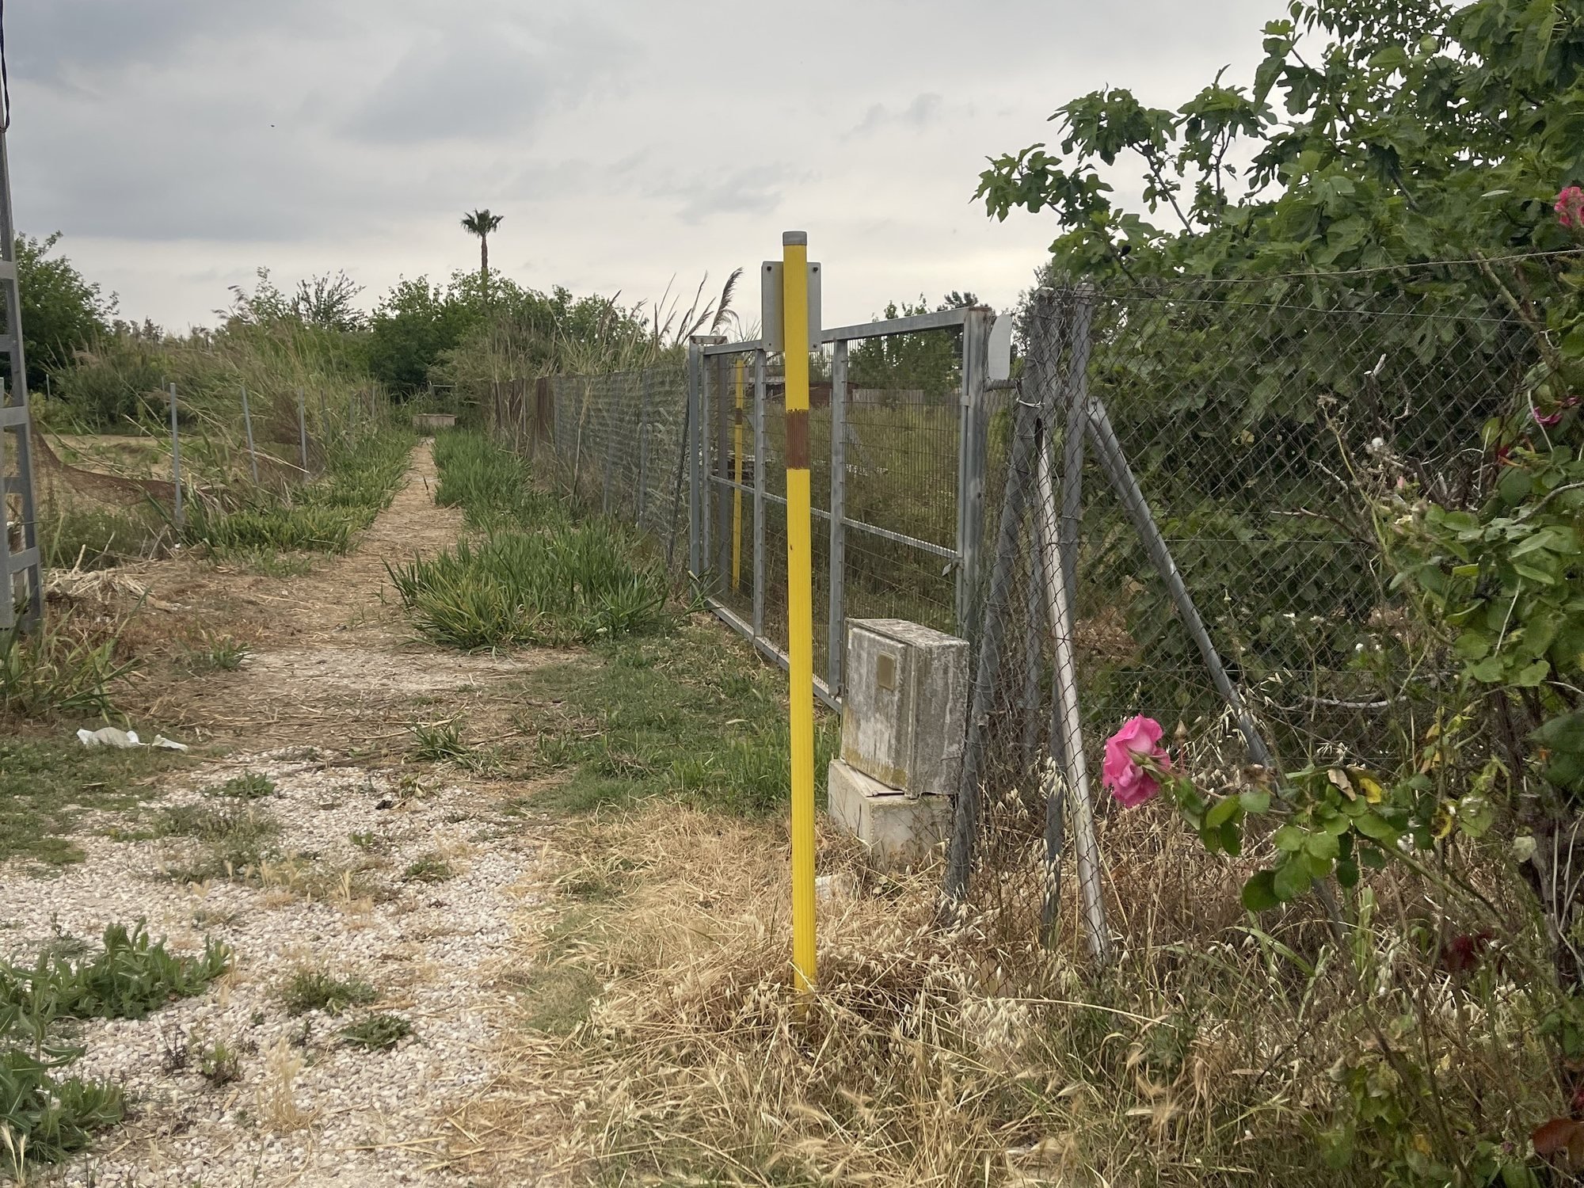
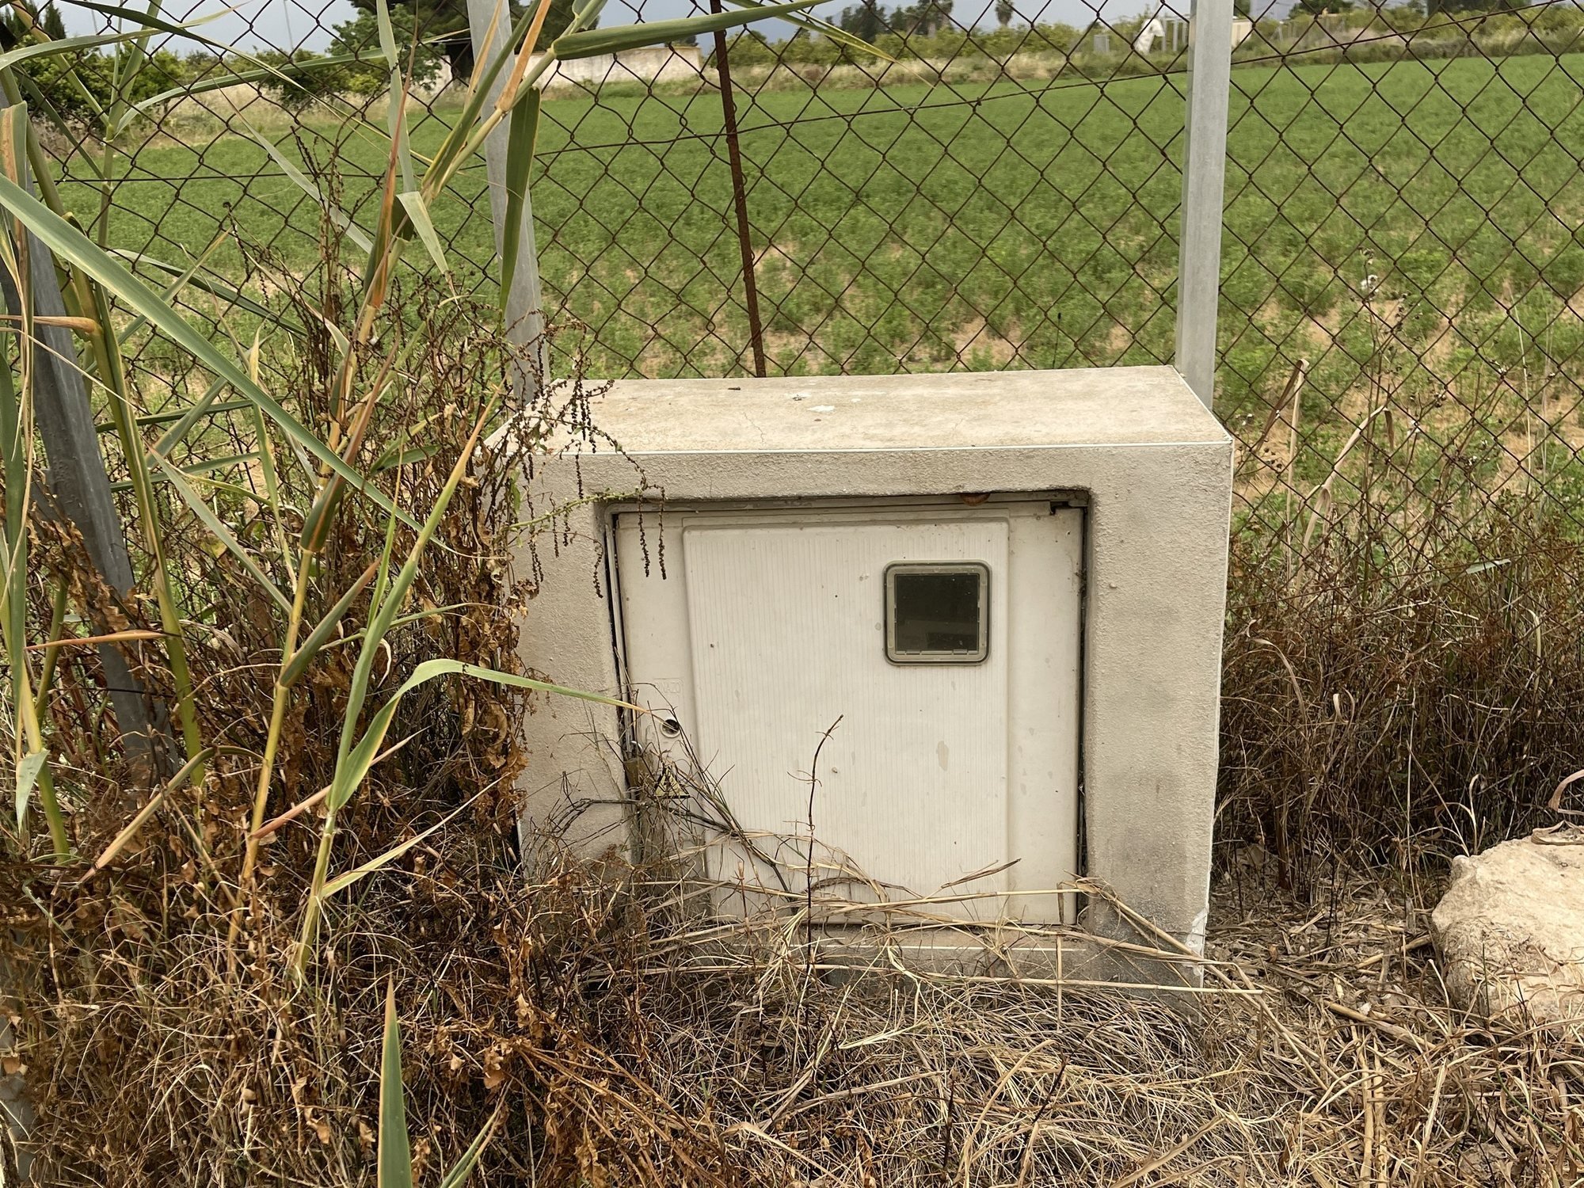
Then we go and see it. On a plot we look at the access, the shape and the slope, and whether water, electricity and drainage reach it. A meter cabinet on the fence does not mean there is enough power for a house, and a sewer running along the track does not mean you can connect to it.
We have come across country houses whose only supply was around 2 kW of solar panels without batteries, with no internet and no septic tank. None of that stops you buying, but it all has a cost that needs to go into the price negotiation.
For a house we carry out a technical inspection: structure and cracks, roof, damp, electrical, water and drainage installations, windows and doors, and insulation. And we check the paperwork: whether it has an occupancy licence, energy performance certificate and, if the building is old, the building inspection report (IEE/ITE).
Two real cases (no names)
These are two studies we did in 2024 and 2025. We have removed any details that could identify anyone.
A plot in the farmland that did not allow a house
Some clients had bought a rural property of almost one hectare to build a two-storey house with a pool. They asked us for the study after buying. The outcome:
- The land was protected agricultural non-developable land. An ordinary house was not allowed, only one linked to and justified by a farming operation.
- Even then, the maximum site coverage was 1% of the property: about 88 m², on a single storey and with no pool.
- The deeds said more than 10,000 m², but the Cadastre recognised about 1,200 m² less, and the orthophotos did not reach a hectare either. The property was not coordinated.
The conclusion was hard but clear: either look for alternatives, or sell the plot and find another with better conditions. With a study beforehand, that purchase would not have gone ahead.
A semi-detached house with an unlicensed storeroom
A client wanted to buy a semi-detached house on an estate and fully renovate it. The house complied with the local plan, but some storerooms next to the pool had been built without a licence. As the town hall confirmed to us, the deadline for taking action against them had passed, so they could stay, but they could only be maintained, not extended or rebuilt. We also explained which procedure the renovation would need: a declaración responsable (works notice) if it did not touch the façade, and a licence with a project if it opened up new windows or doors.
Watch the deadlines: in the Valencian Community, the town hall has 15 years to act against unlicensed works, and on protected land or public property there is no time limit. Old works are not automatically legal works. If what you are buying has unlicensed parts, sometimes they can be legalised and other times their age can be proven with a certificate.
What we need and what we give you
To get started we need very little:
- The cadastral reference or the exact address.
- The land registry extract (nota simple) (requested from the Land Registry for about €10) and, if you have them, the deeds.
- The advert or whatever the seller has told you, and what you want to do: what house, how many storeys, whether you want a pool, what renovation.
We give you a signed report setting out what can and cannot be done, the problems we have found, how they can be solved and, where needed, an estimate of the cost of the works or repairs. We make it valid for six months, because the rules and the situation of the property can change.
| If the study says… | What you can do |
|---|---|
| What you want can be done | Buy with peace of mind and start the project with the facts already checked. |
| It can be done, but with conditions | Negotiate the price, ask the seller to regularise things before signing, or adjust the project. |
| It cannot be done | Don't buy, or buy knowing exactly what you are getting and for how much. |
The study often pays for itself: a problem spotted in time is an argument for lowering the price, and one that isn't spotted is one you pay for later.
In short
- Do the study before signing the deposit contract (arras), not after.
- Look at all three parts: planning, Land Registry and Cadastre, and technical condition.
- Don't trust the area in the advert, or that some building work “has always been there”.
- Use whatever comes up to make your decision and to negotiate.
If you already have the plot and are thinking about the house, carry on with our article Building a house: what to look at before you start and what it really costs. And if you are about to buy in the province of Alicante or the Region of Murcia, write to us via the contact page with the cadastral reference.
Further reading
- Decreto Legislativo 1/2021, consolidated text of the Valencian Land Use, Urban Planning and Landscape Act (TRLOTUP), Valencian Community.
- Mortgage Act (Ley Hipotecaria), articles 9, 10 and 199 (coordination between the Cadastre and the Land Registry).
- Generalitat Valenciana, Territorial Action Plan for Flood Risk Prevention (PATRICOVA).
- Cadastre online portal (Sede electrónica del Catastro) y Registradores de España (nota simple).
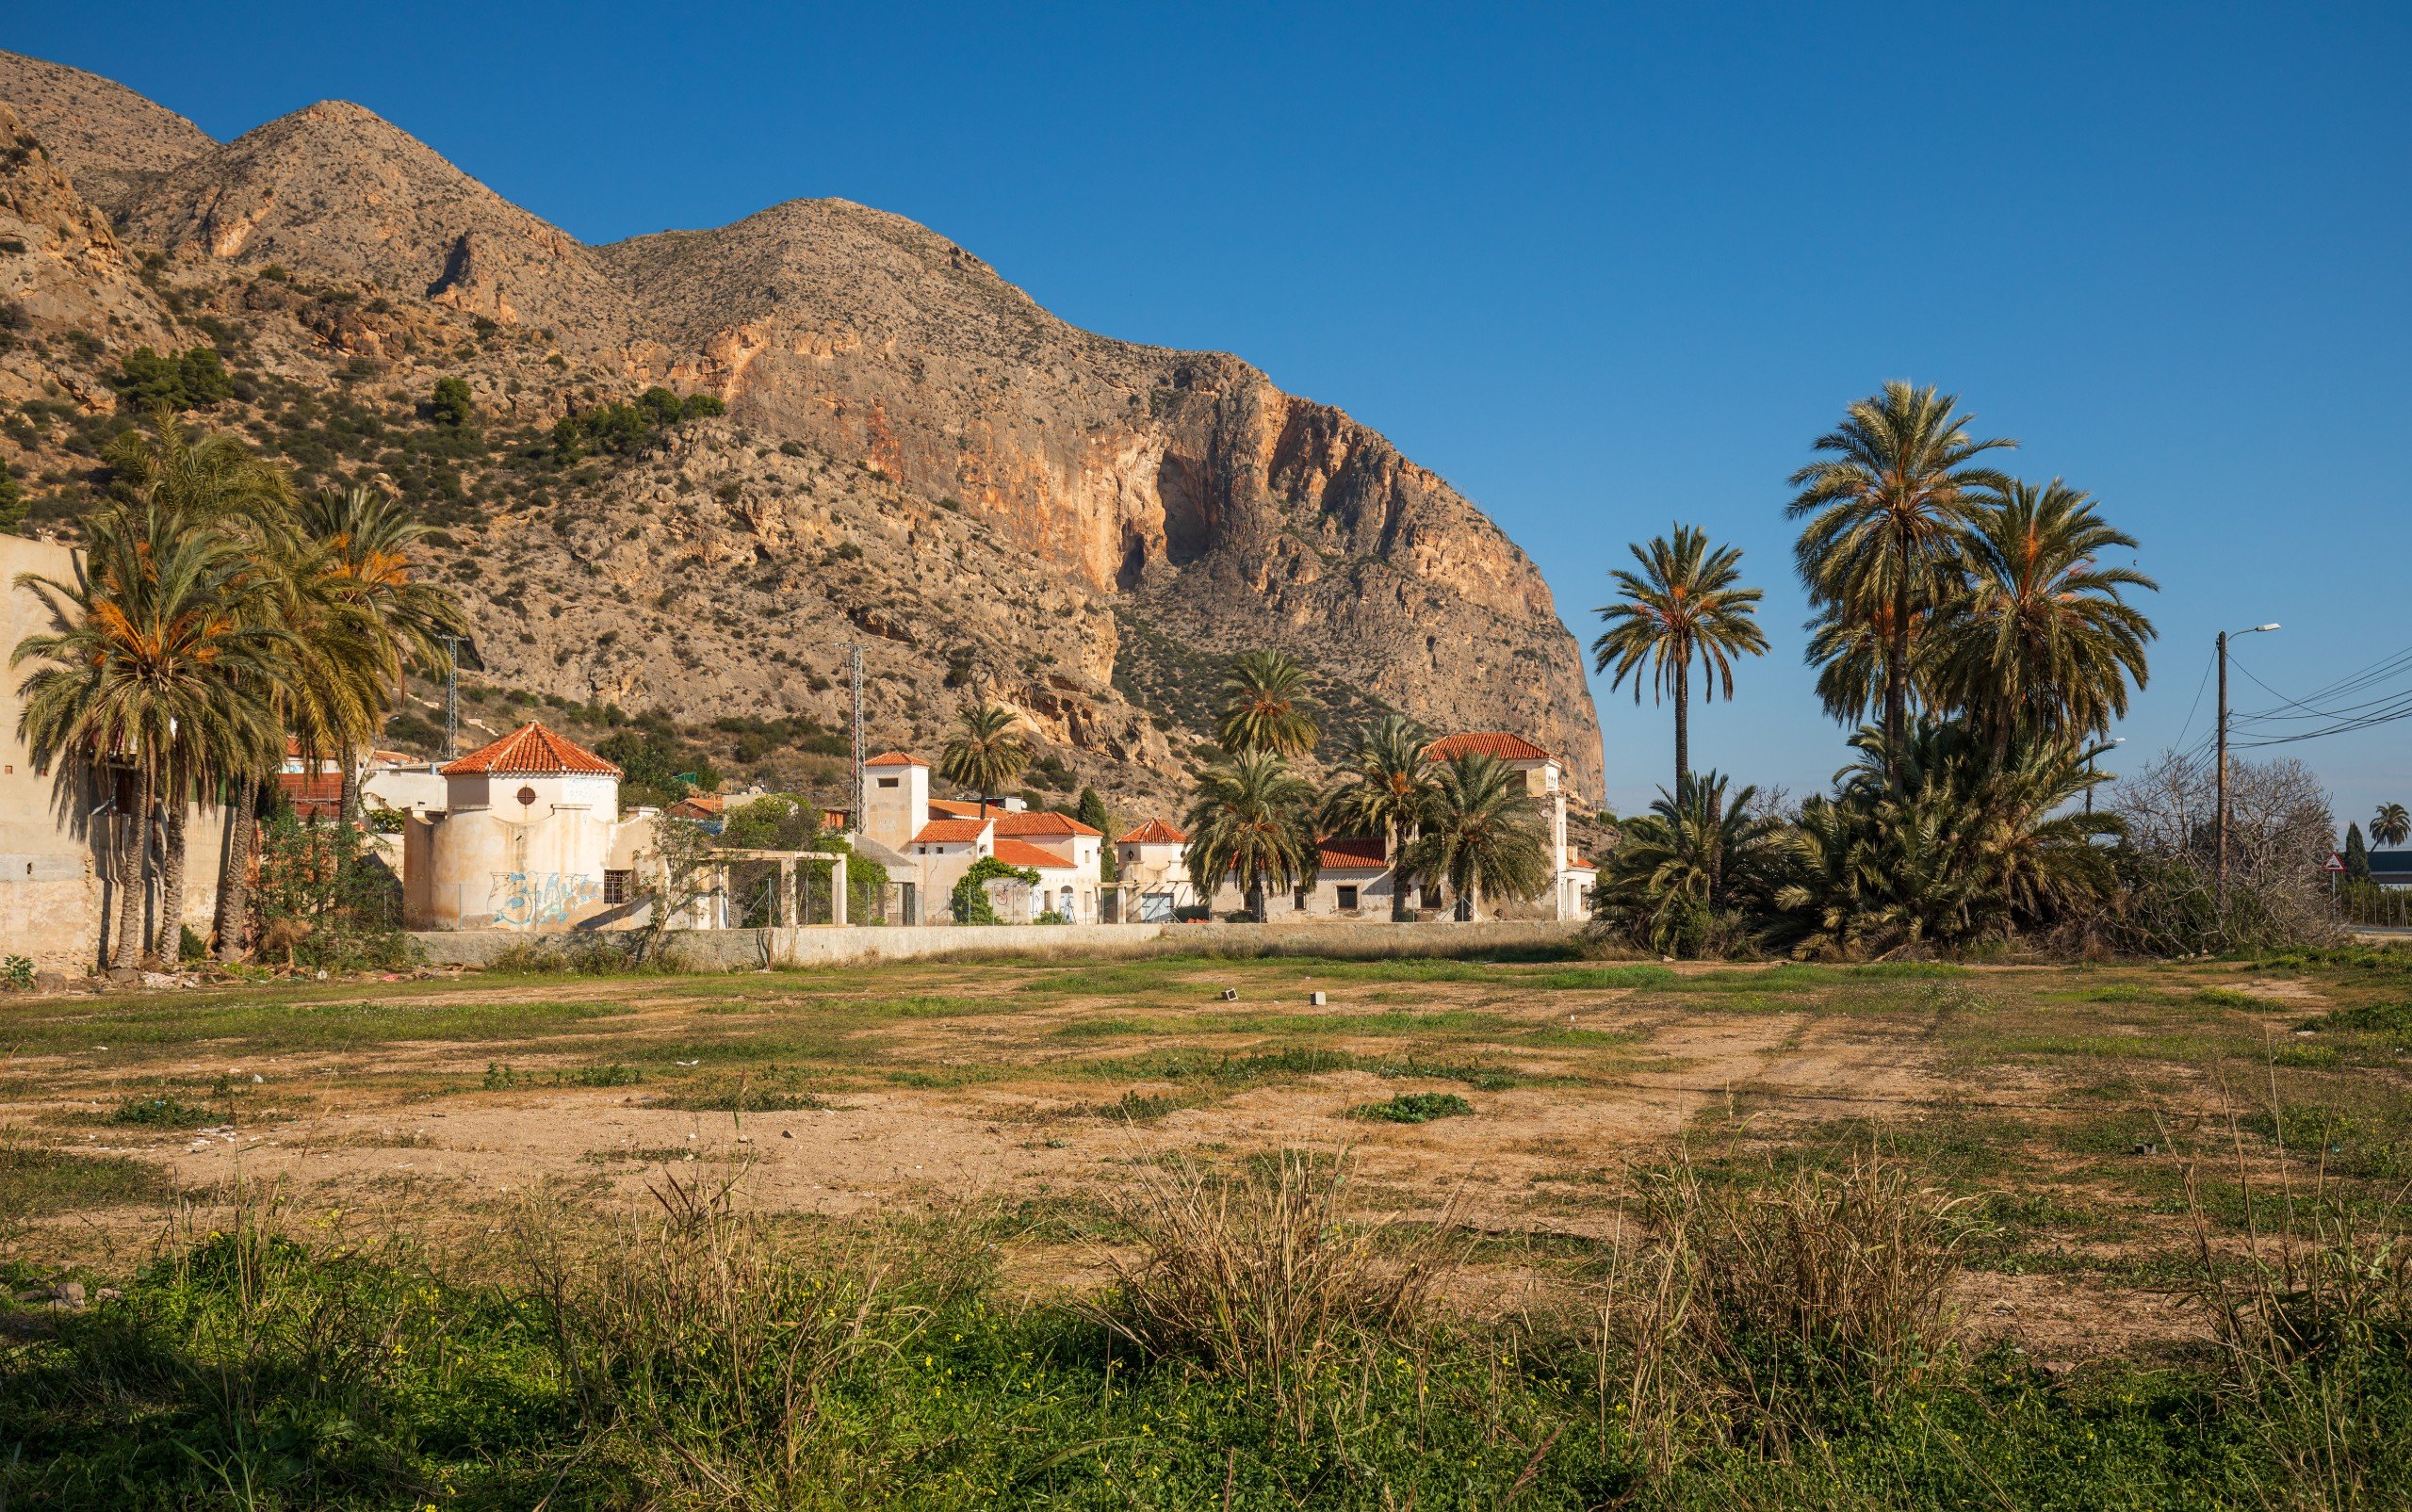
Cover photo: a building plot at the foot of the Sierra de Callosa, in Redován. Photo: Ximonic (Simo Räsänen) · CC BY-SA 4.0, via Wikimedia Commons.