Building a house: what to look at before you start and what it really costs
How much does it cost to build a house? A 150 m² home with mid-range finishes in Alicante or Murcia currently comes to about 293.500 € including taxes, licence and professional fees, not counting the land. Here we explain where that figure comes from, what to look at on the plot, which studies are needed and how long it takes from the first meeting to getting the keys.
We have written it based on what we explain in our first meetings with people who commission a house from us. We start with what interests people most, the money, and then go step by step.
1. How much it costs to build a house
It is the question everyone asks and the one most often answered badly. The price “per square metre” you hear about is usually just the construction work, and the real cost is considerably higher. This is how we work it out in a first estimate:
- Construction of the house. Multiply the built area by a reference cost. In the Valencian Community we use the module from the Instituto Valenciano de la Edificación (IVE), which in June 2026 stands at €950/m². For a detached single-family house, the reference cost depends mainly on the finishes (you can see this in the table below).
- External works. Paving, walls, fencing and garden: about €300/m² of landscaped plot.
- Extras. Pool (about €25,000–30,000), retaining walls, lift…
- Builder's overheads and profit. Around 13% and 6% of the construction cost.
- VAT on the works. 10% when it is your own home.
- Licence. The construction tax (ICIO) and municipal fees, at most 4% of the construction cost, depending on the town hall.
- Professionals and studies. The architect's design and site supervision, the works execution manager (arquitecto técnico), health and safety coordination, topographic survey, geotechnical study and, if desired, a technical inspection body. Plus 21% VAT on these.
| Finishes and services | Construction cost per m² built | What it means |
|---|---|---|
| Basic | ≈ €890/m² | Simple, standard materials, minimal services. |
| Mid-range | ≈ €1,113/m² | What you would expect in a well-built house: good insulation, decent windows and doors and standard finishes. |
| High-end | ≈ €1,336/m² | Top-quality materials, more services (home automation, underfloor heating, aerothermal heat pump…). |
IVE unit construction cost for a detached single-family house of up to 3 storeys and more than 70 m² of usable floor area, using the June 2026 module. It is only the cost of the construction work, without the builder's profit or taxes.
An example with figures
A house of 150 m² built, with mid-range finishes, 100 m² of external works and no pool:
| Item | Calculation | Amount |
|---|---|---|
| Construction of the house | 150 m² × €1,113/m² | 166.950 € |
| External works | 100 m² × €300/m² | 30.000 € |
| Construction cost (PEM) | 196.950 € | |
| Overheads and builder's profit | 13 % + 6 % | 37.420 € |
| VAT on the works | 10 % | 23.440 € |
| Licence (ICIO and fees) | ≈ 4% of PEM | 7.880 € |
| Architect (design and site supervision) | Our fees start at €15,000 | 15.000 € |
| Building engineer (arquitecto técnico), health and safety, topographic survey and geotechnical study | 8.000 € | |
| VAT on professional fees | 21 % | 4.830 € |
| Approximate total | ≈ €1,960/m² built | ≈ €293,500 |
The rule of thumb: the total cost is around 1.5 times the bare construction budget. And that still doesn't include the land, the water and electricity connections, the notary and registration of the new build, or the kitchen, furniture or garden.
These are indicative figures to give you an idea, not a quote. With high-end finishes the same house would come close to €340,000, and with basic finishes it would drop to about €250,000. Real prices emerge when builders price a complete construction project.
Three figures before you start
Before we start drawing, we will ask you for three figures: the target budget (the one we design to), the maximum (what you do not want to exceed under any circumstances) and the baseline (the minimum needed to build the house properly without losing quality). And how it will be paid for: with a self-build mortgage, the bank pays against stage certificates and requires a valuation of the project, and that affects the timetable.
2. Before buying the plot
The most expensive mistake is buying a plot and finding out afterwards that it won't take the house you had in mind. Before signing, it is worth checking these things with a professional:
- What type of land it is. On urban land you can build if the plot is a building plot (solar), that is, if it has access, water, electricity and drainage. On rural land it is much harder: in the Valencian Community a detached house needs at least one hectare and cannot cover more than 2% of the property. In the Region of Murcia it depends on what each municipality's local plan says.
- What the planning rules allow. Minimum plot size, minimum street frontage, how much of the plot can be covered, how many storeys, how far you have to set back from the boundaries (setbacks) and how many square metres can be built (buildability). All of this is in the local plan (PGOU) and the zone's planning sheet, and you can ask the town hall for it in writing.
- The shape and slope, not just the square metres. A narrow or sloping plot can cause far more problems than a small, regular one. For example: the ramp to a basement garage needs a gradient of around 16%, so to go down 3.20 m you need about 20 m of ramp. On a 450 m² plot, that is a lot of land.
- Services and access. If any are missing, you will have to pay to connect them or even for development works.
- Risks and constraints. Flood zones (in the Valencian Community you check PATRICOVA), roads, watercourses, power lines or easements that limit where you can build.
- Whether a property needs to be divided. If you are going to buy part of a plot, don't just split it “down the middle”. Drawing the plot division (segregación) properly can decide where the house, the garage and the pool will fit.
If you send us the cadastral reference before buying, we will tell you what can be built and with what limitations. It is a small consultation that can save a lot of money. We explain it in more detail, with two real cases, in Feasibility study: what to check before buying a plot or a house.
3. The land calls the shots: topographic survey and geotechnical study
Before designing the house you need to know two things about the land: its exact shape and what lies beneath it.
- The topographic survey gives the real dimensions of the plot and the levels of the street and the ground. Without it, you cannot properly fit the house, the ramp or the pool.
- The geotechnical study is mandatory under the Código Técnico de la Edificación (Spanish Building Code). It tells you what ground there is, at what depth the good ground lies, whether there is water, whether the soil is aggressive to concrete and how the foundations should be built. For a house it usually costs between €1,000 and €2,000.
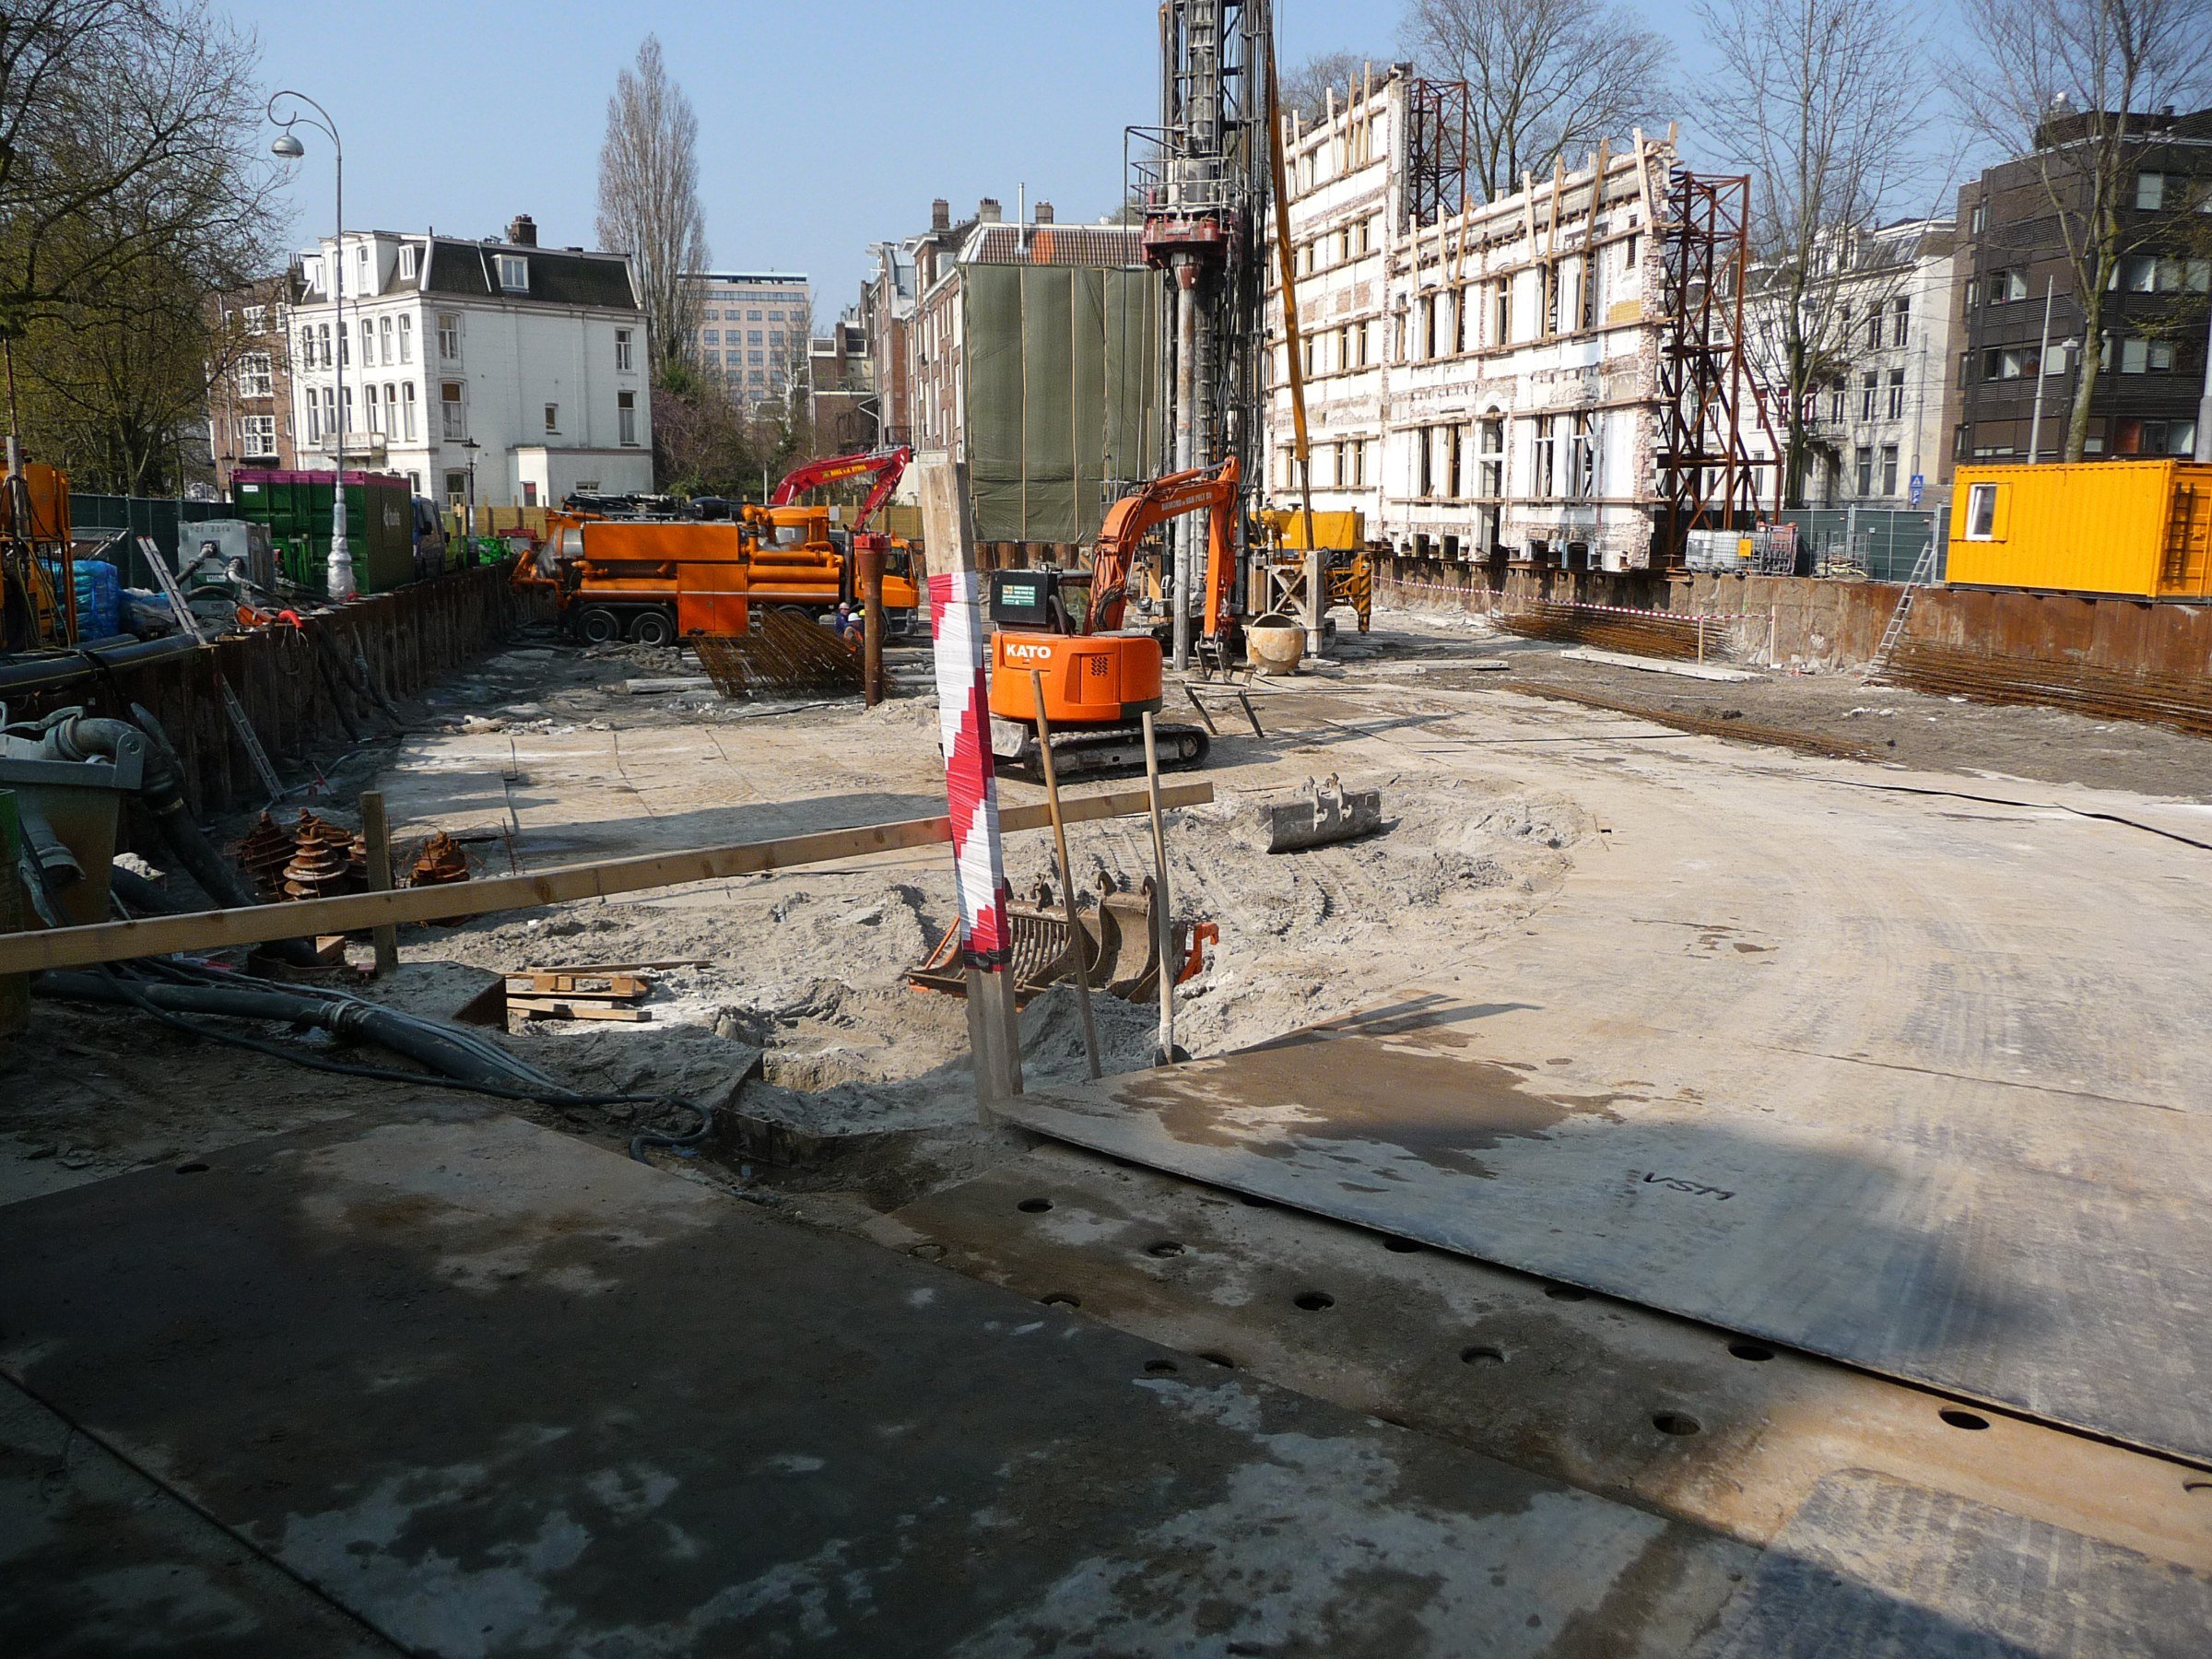
Sometimes the geotechnical study changes the project for the better. We have come across three metres of fill with no bearing capacity: rather than a problem, it was an argument in favour of a basement, because excavating it removes the fill and the house sits directly on the good ground.
4. The house: what you need, orientation and light
Before thinking about the façade, you need to list what you need and what you would like: bedrooms, bathrooms, open or closed kitchen, study, utility room, garage, porch, pool. And, above all, put it in order of priority. If cuts had to be made, which three things are untouchable?
Every square metre counts. At current prices, every extra 10 m² of house means about €20,000 more at the end. A compact, well-organised house is usually nicer to live in than a large one full of corridors.
Orienting each space
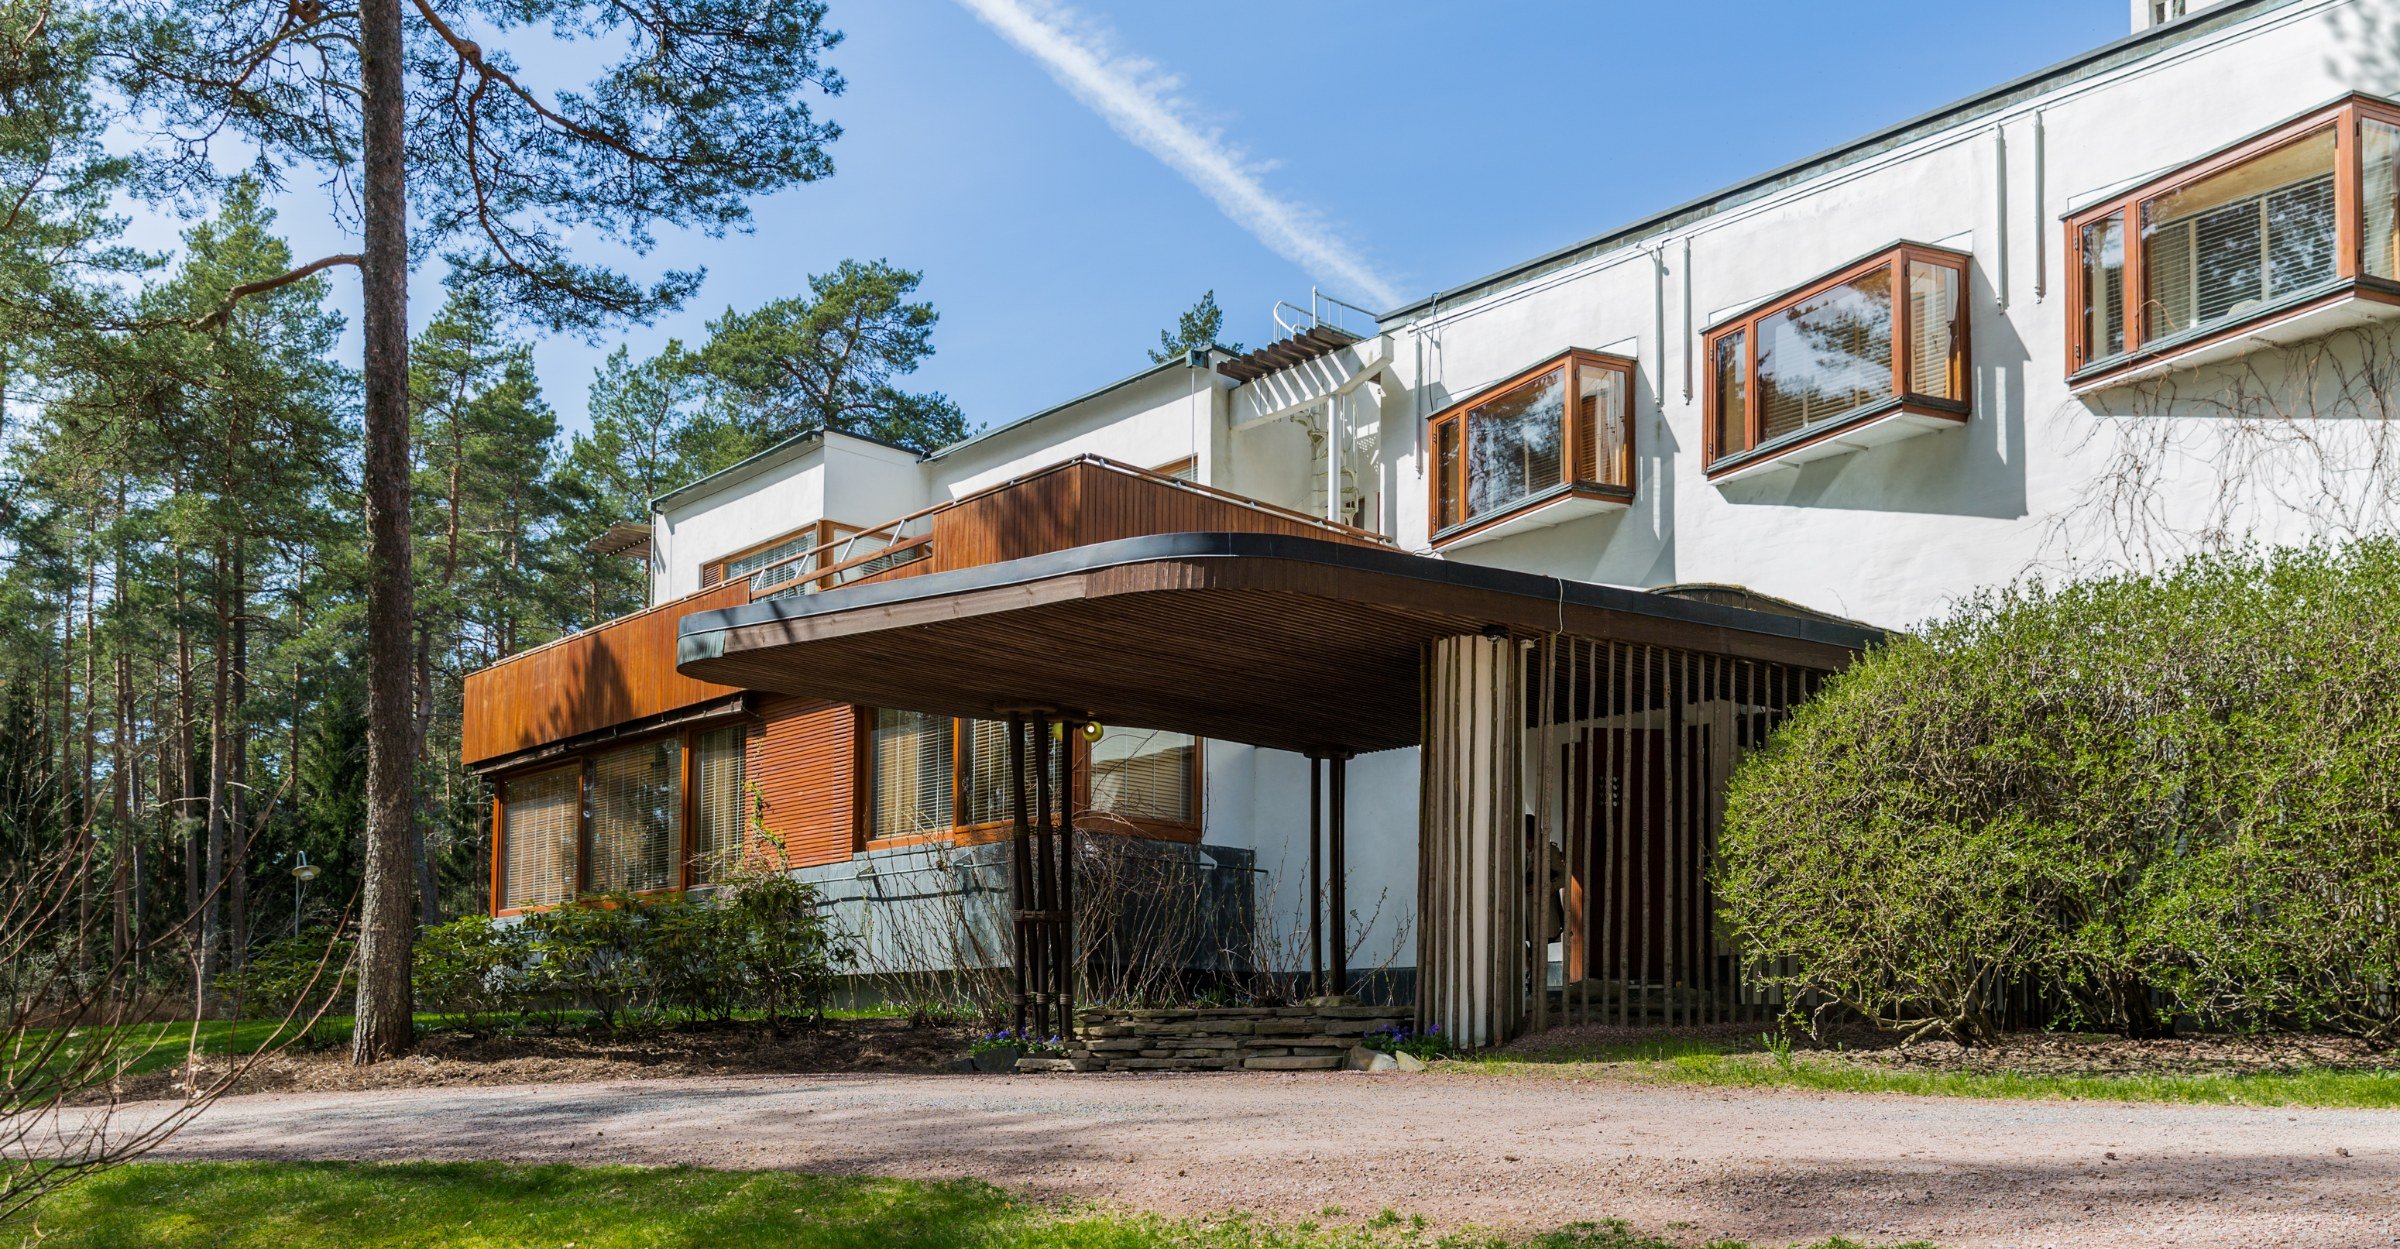
In our climate, orientation is half of comfort. These are the guidelines we usually follow:
| Space | Orientation | Why |
|---|---|---|
| Bedrooms | East or north-east | The morning sun wakes you up gently, and at night the room is cool. |
| Kitchen | North or north-east | A more stable temperature and no excess sun on the work area. |
| Living and dining room | South, east or west | Plenty of light, with overhangs or porches that block the high summer sun and let in the low winter sun. |
| Study or office | North | Even light and a slightly cooler temperature, good for concentrating. |
| Garage | North | It acts as a thermal buffer for the rest of the house. |
| Bathrooms and utility room | Next to the kitchen | Water supply and drainage are grouped together, which is cheaper and causes fewer problems. |
Privacy, garden and planting
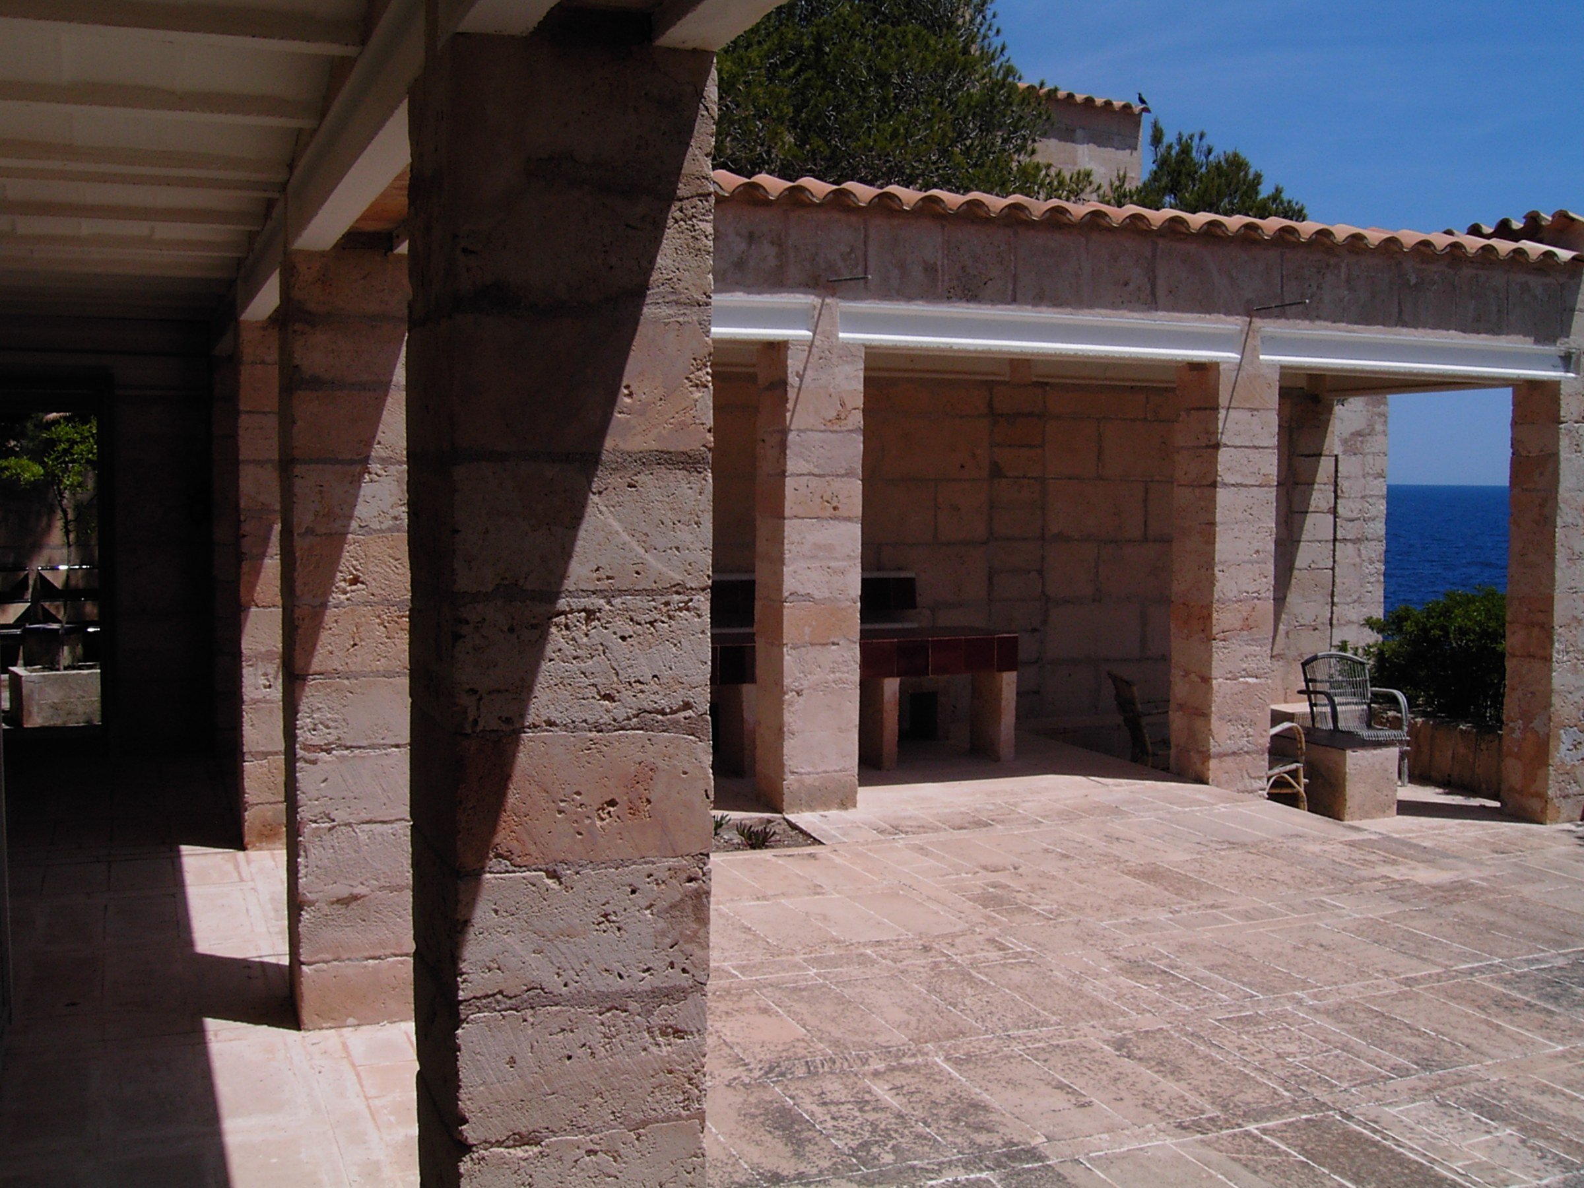
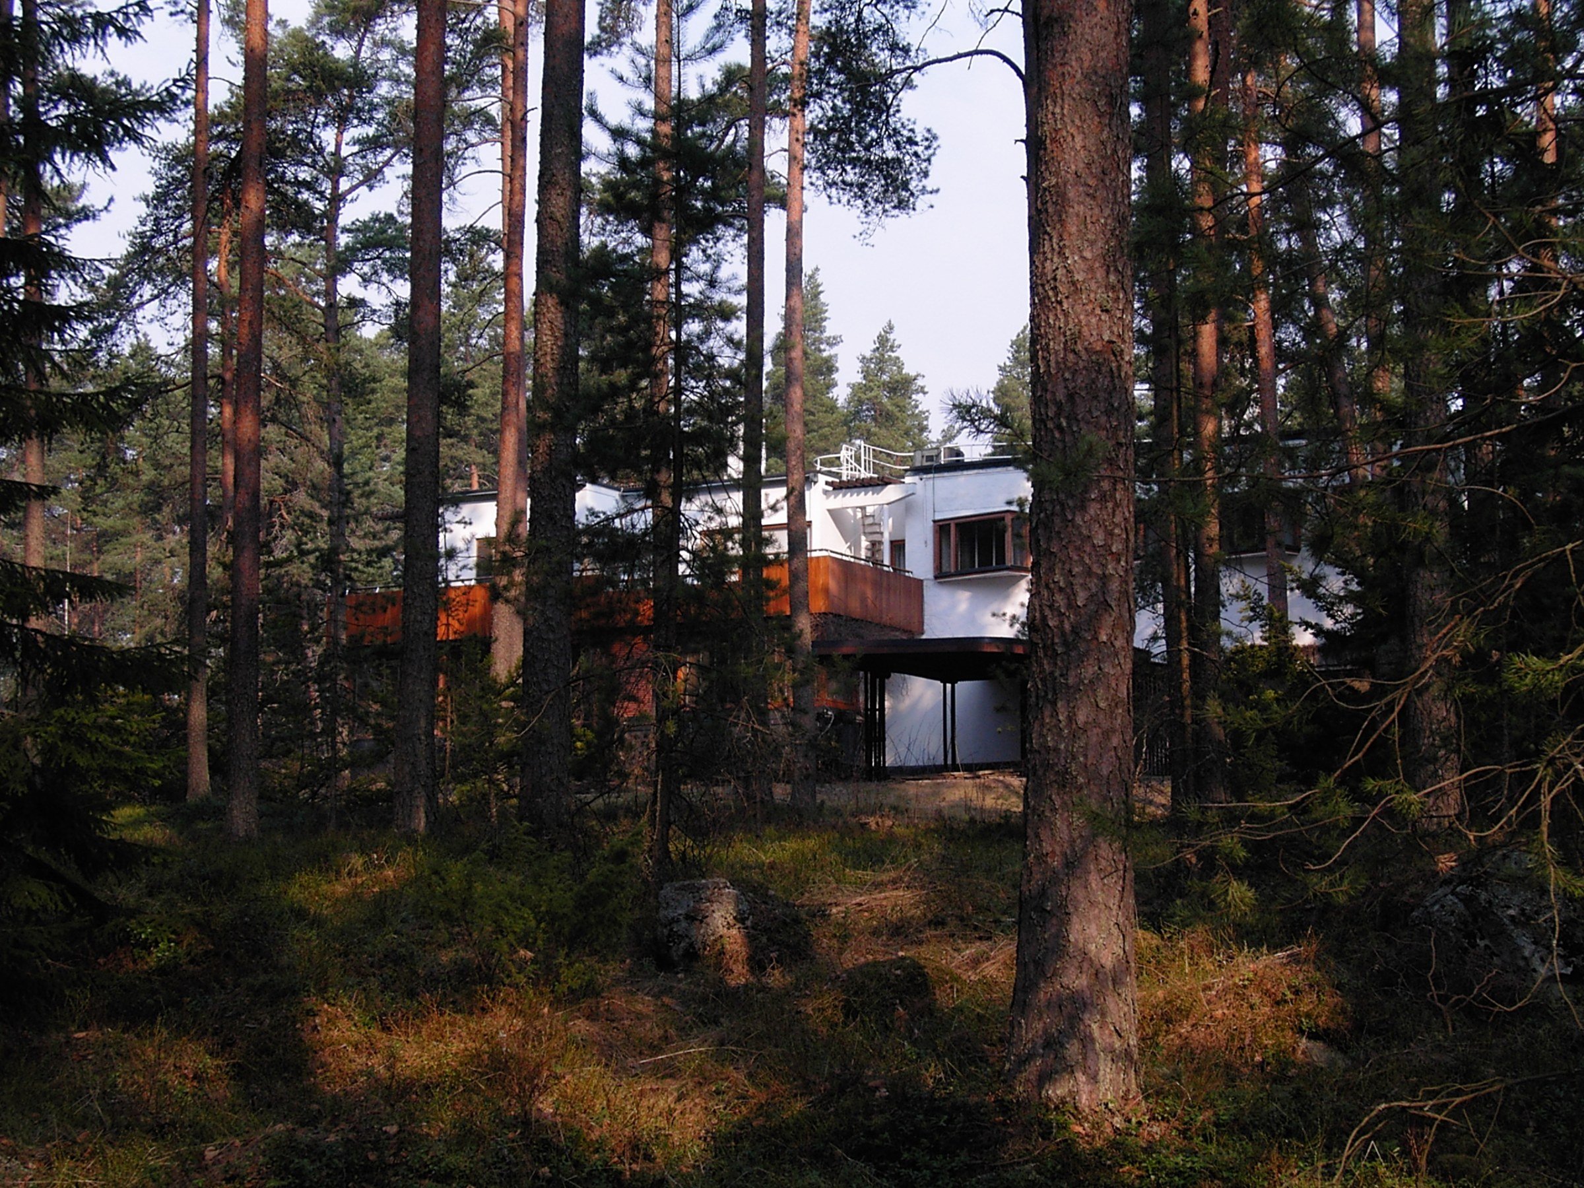
Light doesn't have to come at the expense of privacy. Setbacks, lattice screens, louvres, high windows or a small courtyard let you have plenty of light without the living room being seen from the street. Since the height of boundary walls is limited by the planning rules, planting does a lot of the work: a deciduous tree gives shade in summer and lets the sun through in winter. It's worth thinking about the garden from the start, not at the end.
Passive first, then the machines
A well-orientated, well-insulated, airtight house with solar shading and cross-ventilation needs far less heating and cooling. The services (aerothermal heat pump, underfloor heating, solar panels) come afterwards, to complete the design, not to correct a poor one.
Where to invest and where to economise
| Better not to cut back (hard to change later) | Can be trimmed (easy to upgrade later) |
|---|---|
| Structure and foundations | Some finishes and claddings |
| Insulation and waterproofing | Furniture and fittings |
| Windows, doors and glazing | Gardening and landscaping |
| Heating, cooling and basic services | Decorative elements |
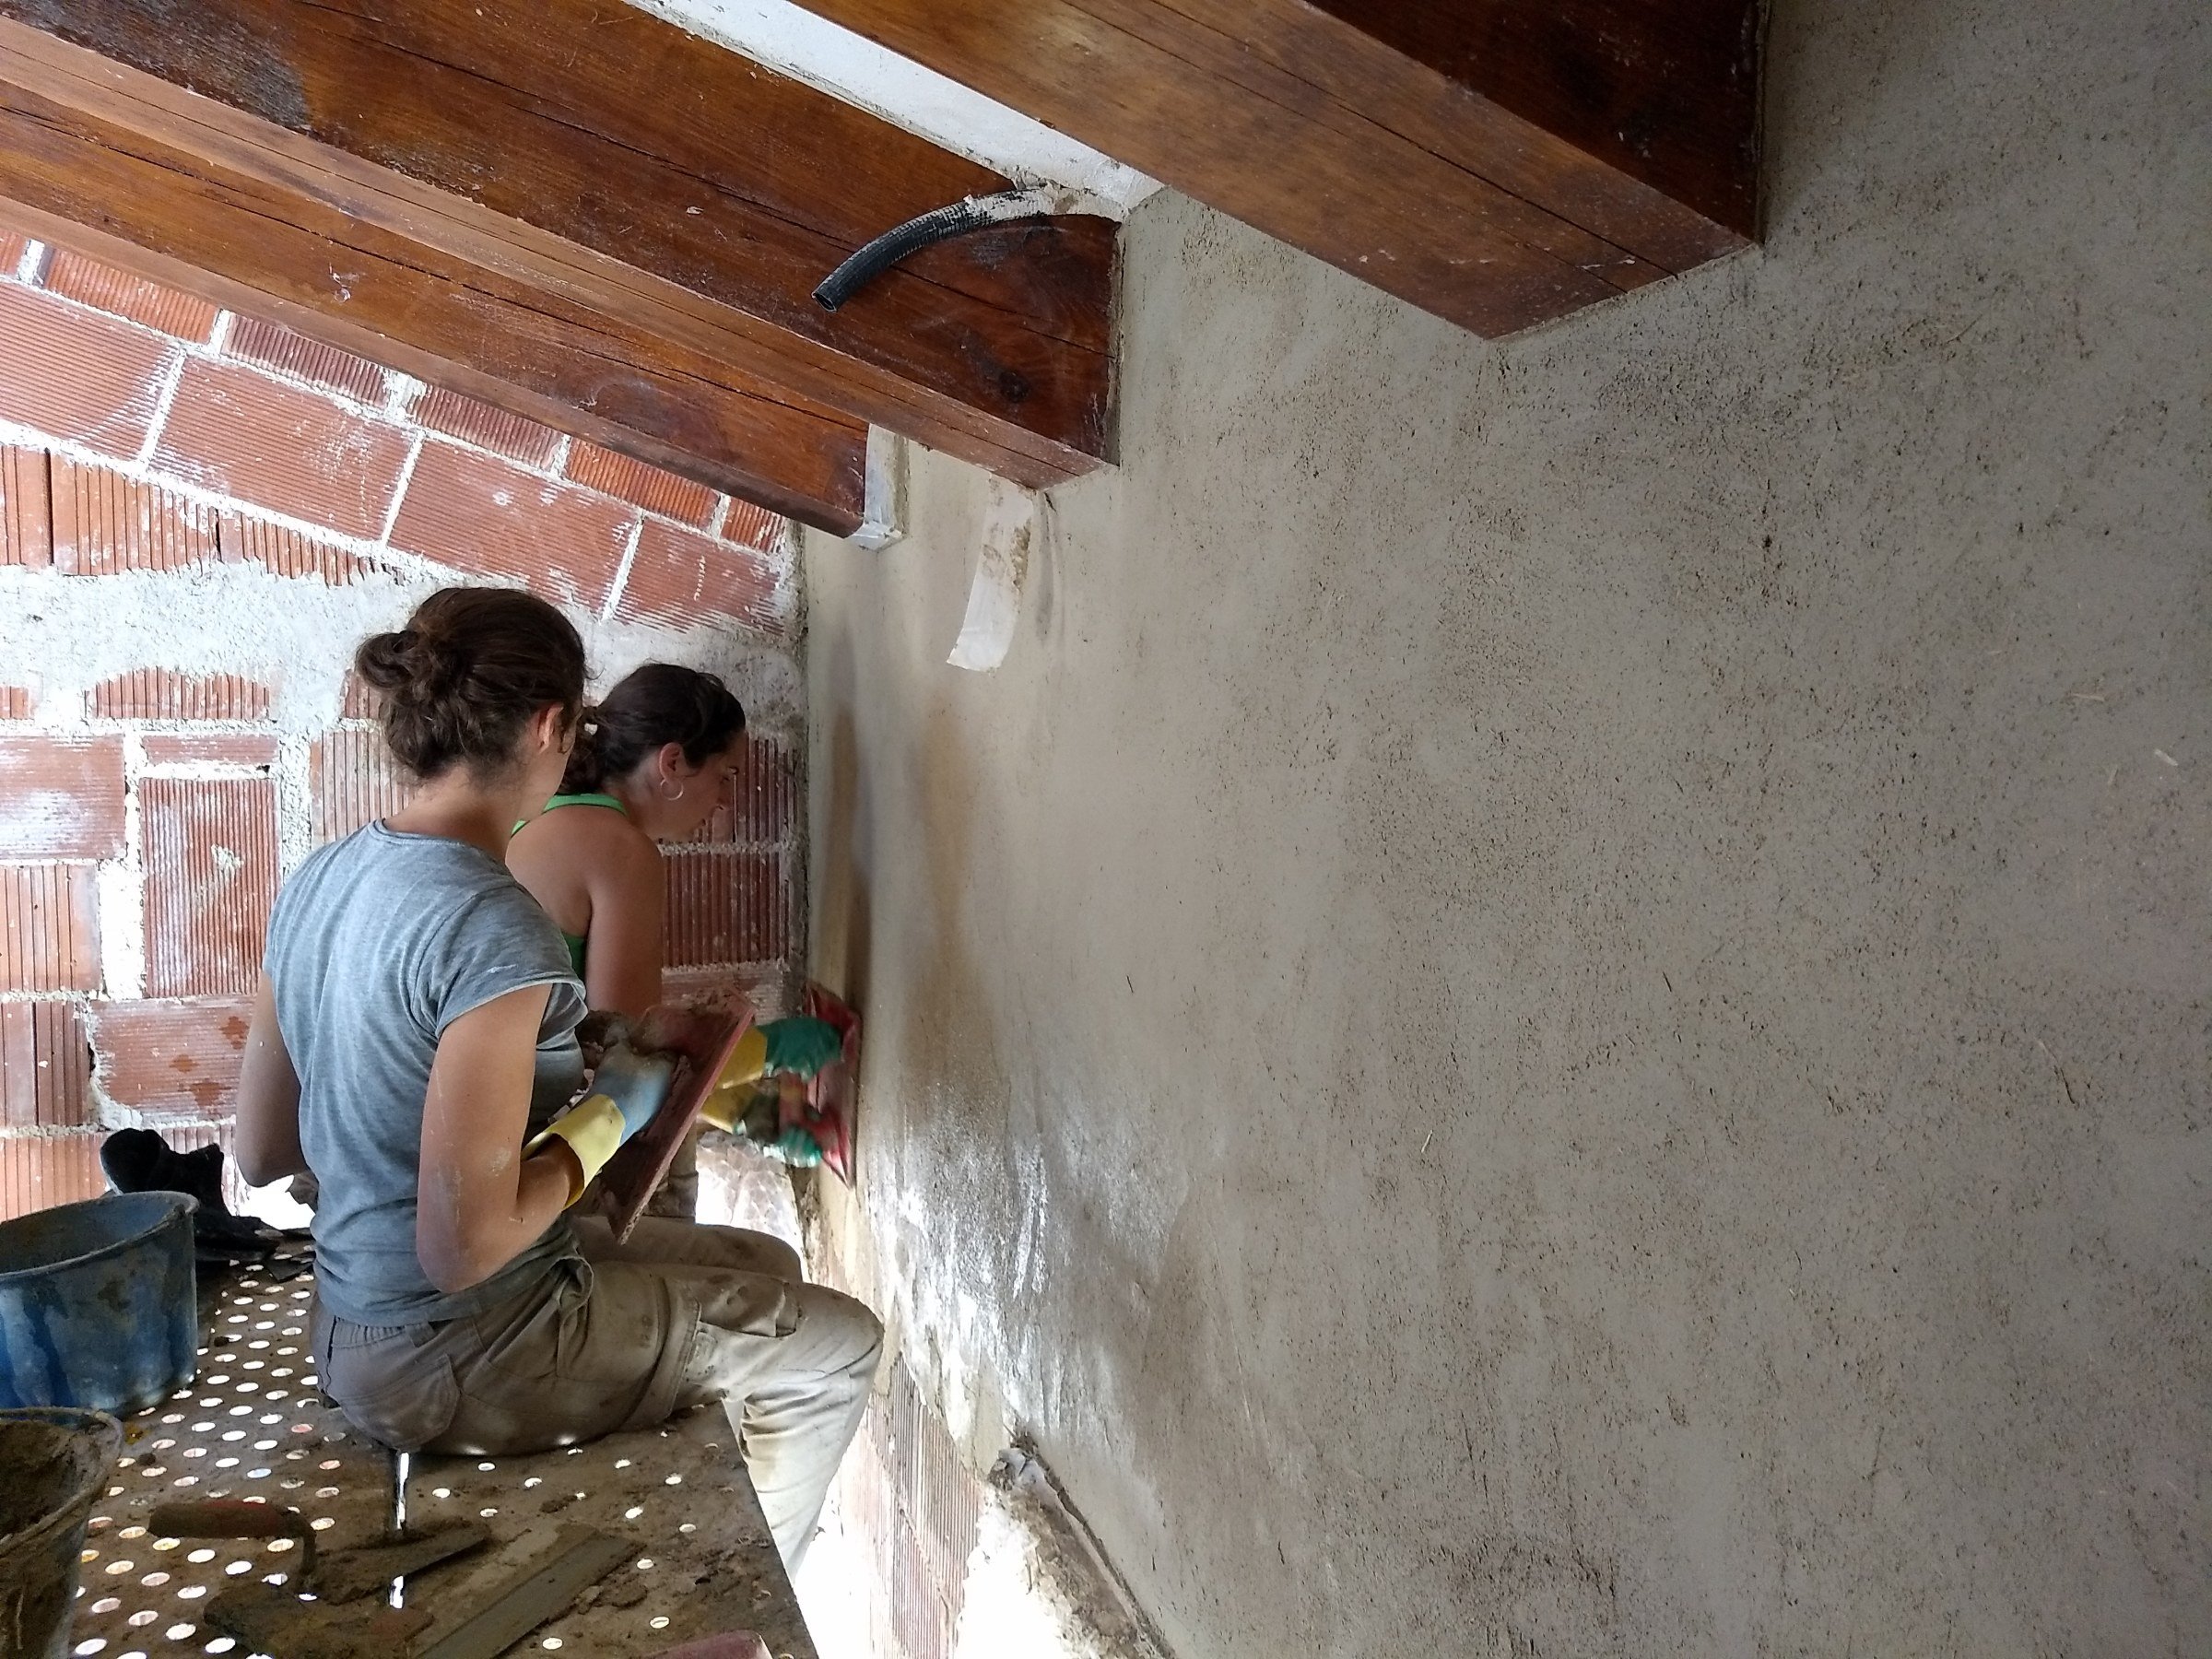
The materials you breathe count too: lime or water-based paints, natural timber, or cork or wood-fibre insulation are healthy options that can be considered from the design stage.
5. The steps and the timescales
| Stage | What happens | Approximate timescale |
|---|---|---|
| Survey and data gathering | Topographic survey, geotechnical study and checking the planning rules. | 3–4 weeks |
| Preliminary design | 3D design: layout, volumes, light, materials, pool and garden. | 6–10 weeks |
| Basic design | What defines the house and is submitted to apply for the permit. | 3–4 weeks |
| Building permit (licencia de obras) | Processing at the town hall. | 3 to 8 months, depending on the municipality |
| Construction project | Structure, services, details, quantities and budget. It is prepared while the permit is being processed. | In parallel |
| Tendering | Quotes from builders are requested and compared. | During the permit |
| Works | Construction with site supervision. | 12–18 months |
| Completion | Final completion certificate, first occupancy, Cadastre (Catastro), new build deed (escritura de obra nueva) and Land Registry. | 1–3 months |
From the first meeting to getting the keys, the realistic figure is about two years. The time spent on the permit isn't lost: it's used to finish the construction project and get prices.
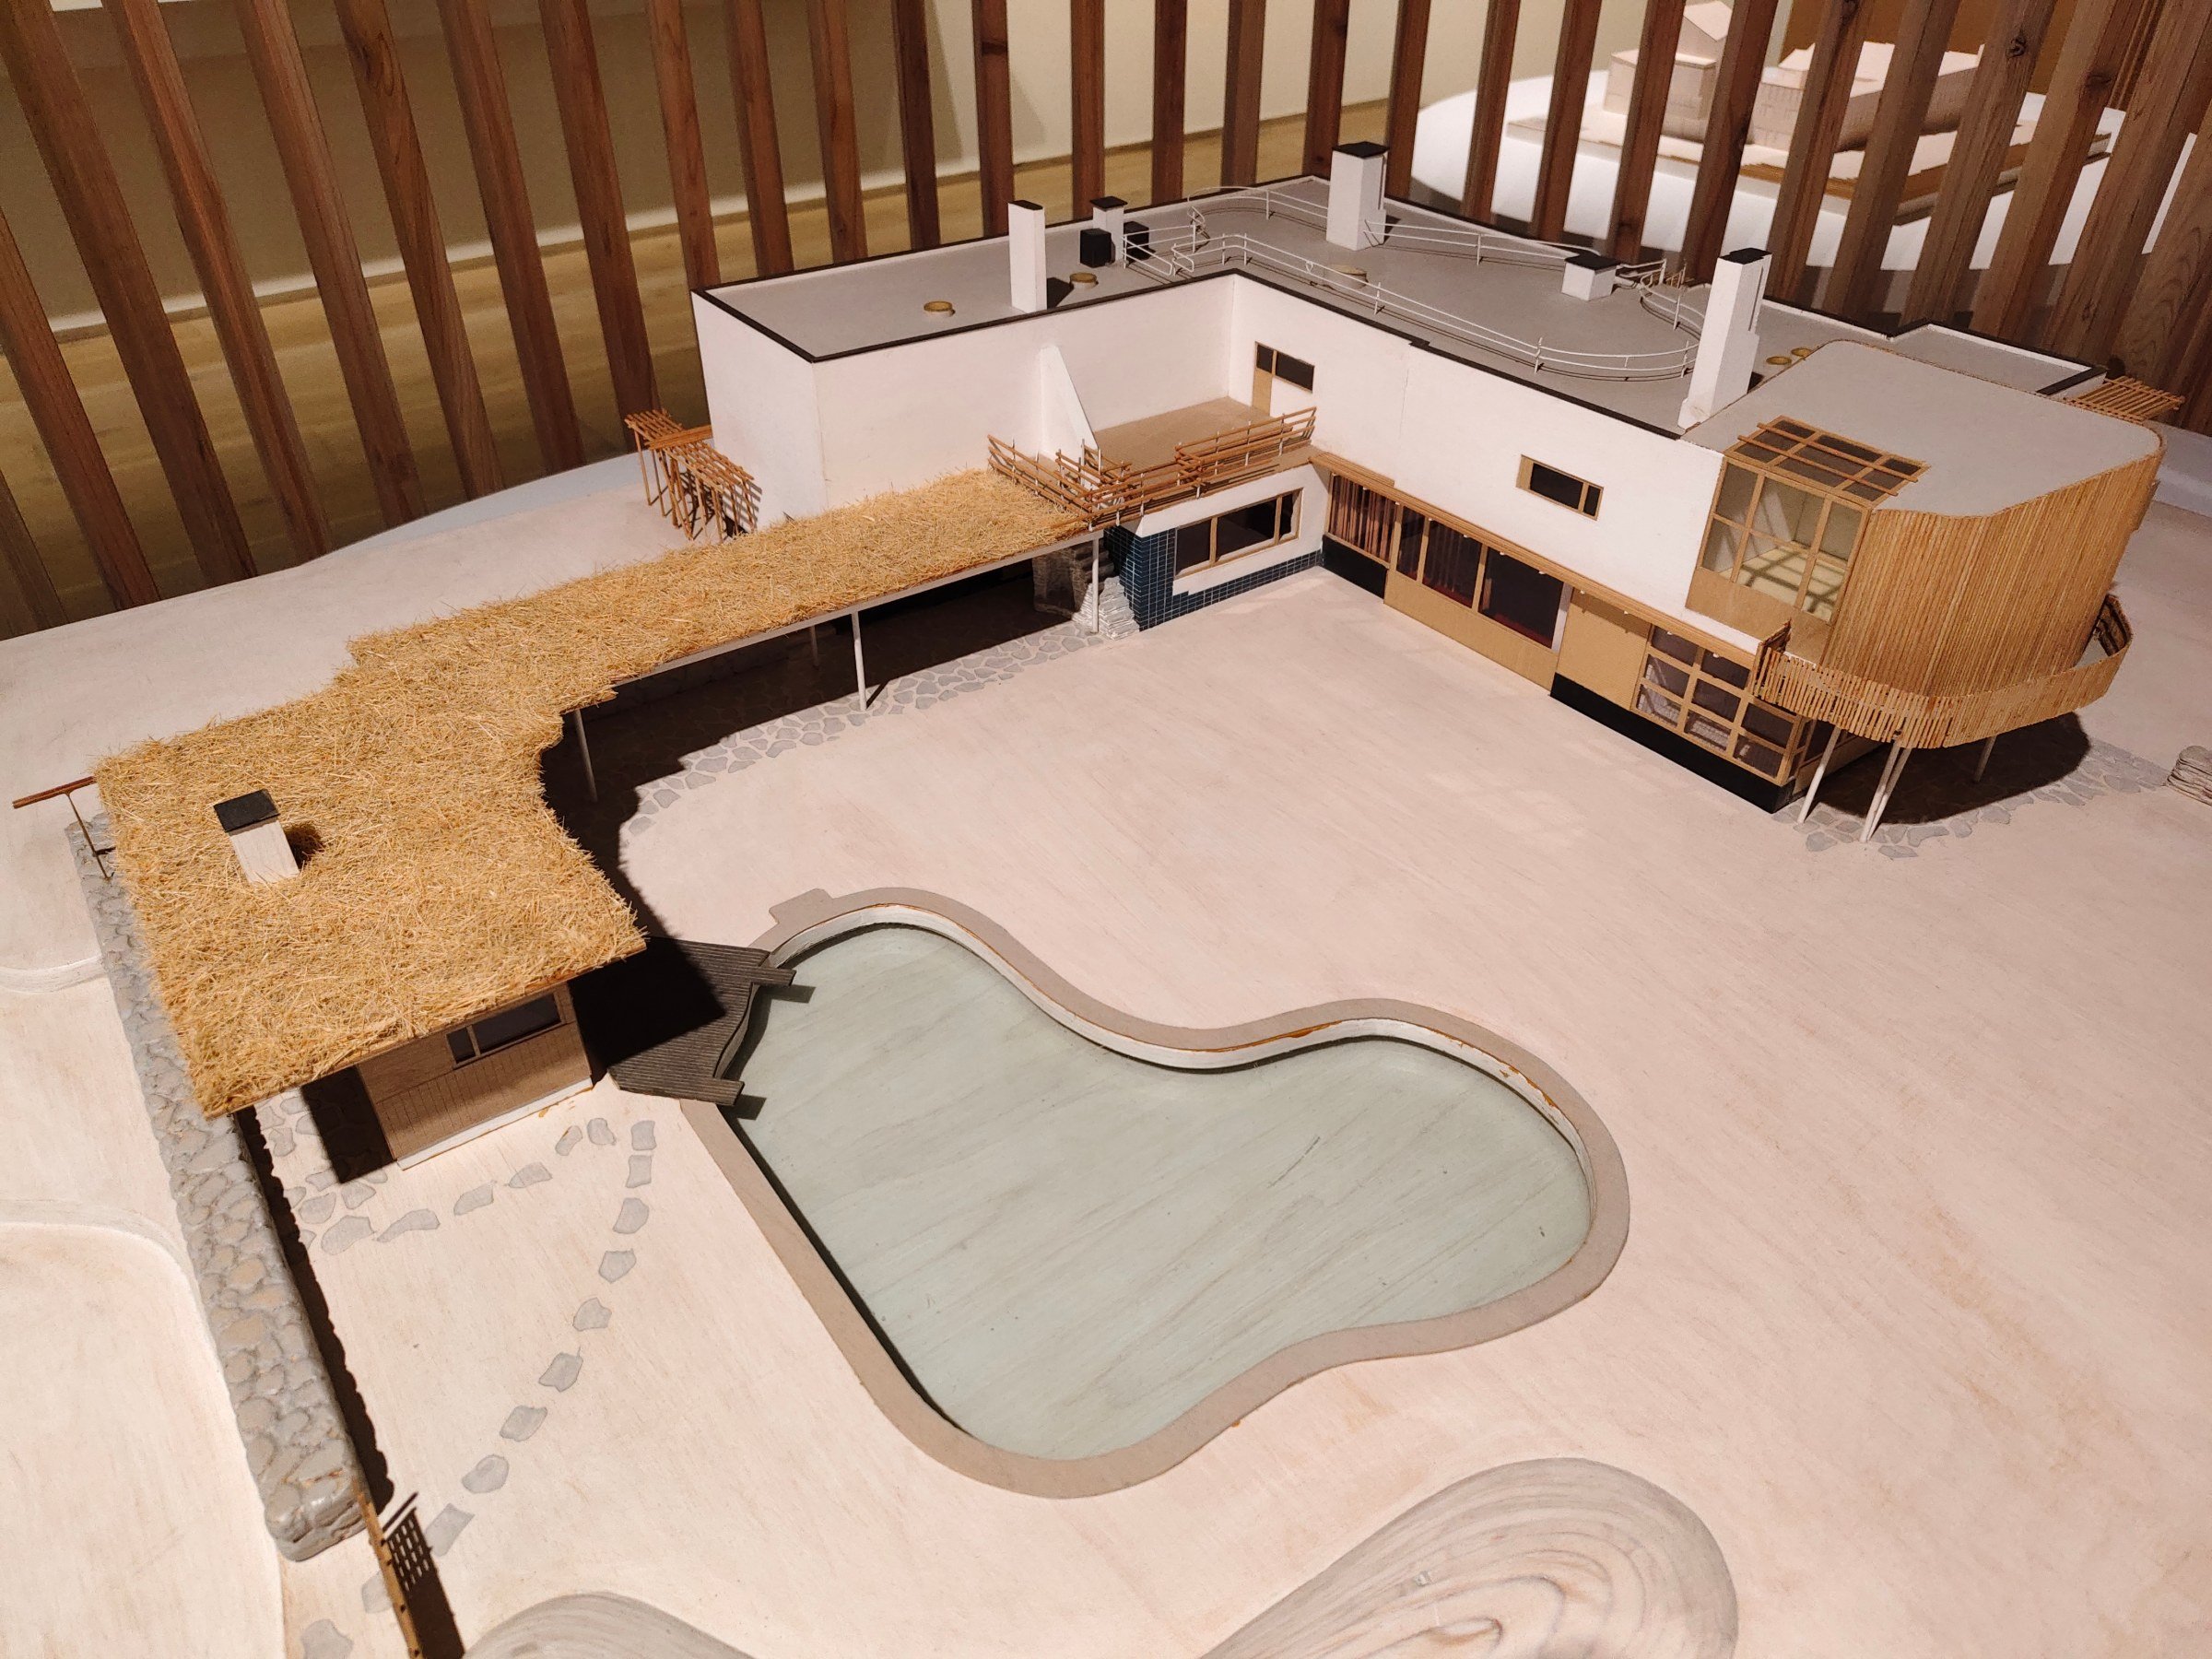
Our way of working is that decisions are made in the design, not on site. We work in 3D and with a complete construction project before hiring a builder, because every change on site costs dearly in money and time.
6. Who's who
- You, the client (promotor). You decide, hire, pay and hold the permit.
- The architect. Draws up the project and, as site director, checks that what was designed is what gets built.
- The building engineer (arquitecto técnico). Acts as construction manager: controls materials, work items, quantities and quality. They usually also handle the health and safety coordination, which is mandatory.
- The builder. Carries out the works in line with the project and the contract. It's best not to choose them on price alone: their previous work, their team, their timescales and their financial solidity all count.
- Others. Technical inspection body, laboratory, surveyor, landscape architect…
The site supervision is mandatory and safeguards the technical quality. Construction management is a separate, optional service: comparing quotes, coordinating trades, planning and keeping the money under control. One protects the quality; the other, your pocket and your time.
A note on ten-year insurance
If you are building a single home for yourself, the Ley de Ordenación de la Edificación (Building Act) exempts you from ten-year structural insurance (seguro decenal). But if you sell it within ten years, you will have to take it out, or the buyer will have to expressly waive it. If there's any chance you might sell, it's best to decide from the outset.
In short
- Look at the plot with a professional before buying it.
- Get the topographic survey and geotechnical study done before drawing anything.
- List what you need by priority and orientate each space properly.
- Work out the total cost, not just the construction: allow 1.5 times the bare construction cost.
- Make the decisions in the project and hire the builder with a complete construction project.
If you're thinking of building a house in the province of Alicante or the Region of Murcia, have a look at our new build project service, or write to us via the contact page. The first conversation is about listening to you.
Further reading
- Instituto Valenciano de la Edificación, Módulo básico de edificación (basic building cost module).
- Law 38/1999, Ley de Ordenación de la Edificación (LOE).
- Código Técnico de la Edificación (Spanish Building Code), DB SE-C (foundations).
- Legislative Decree 1/2021, consolidated text of the LOTUP (Valencian Community).
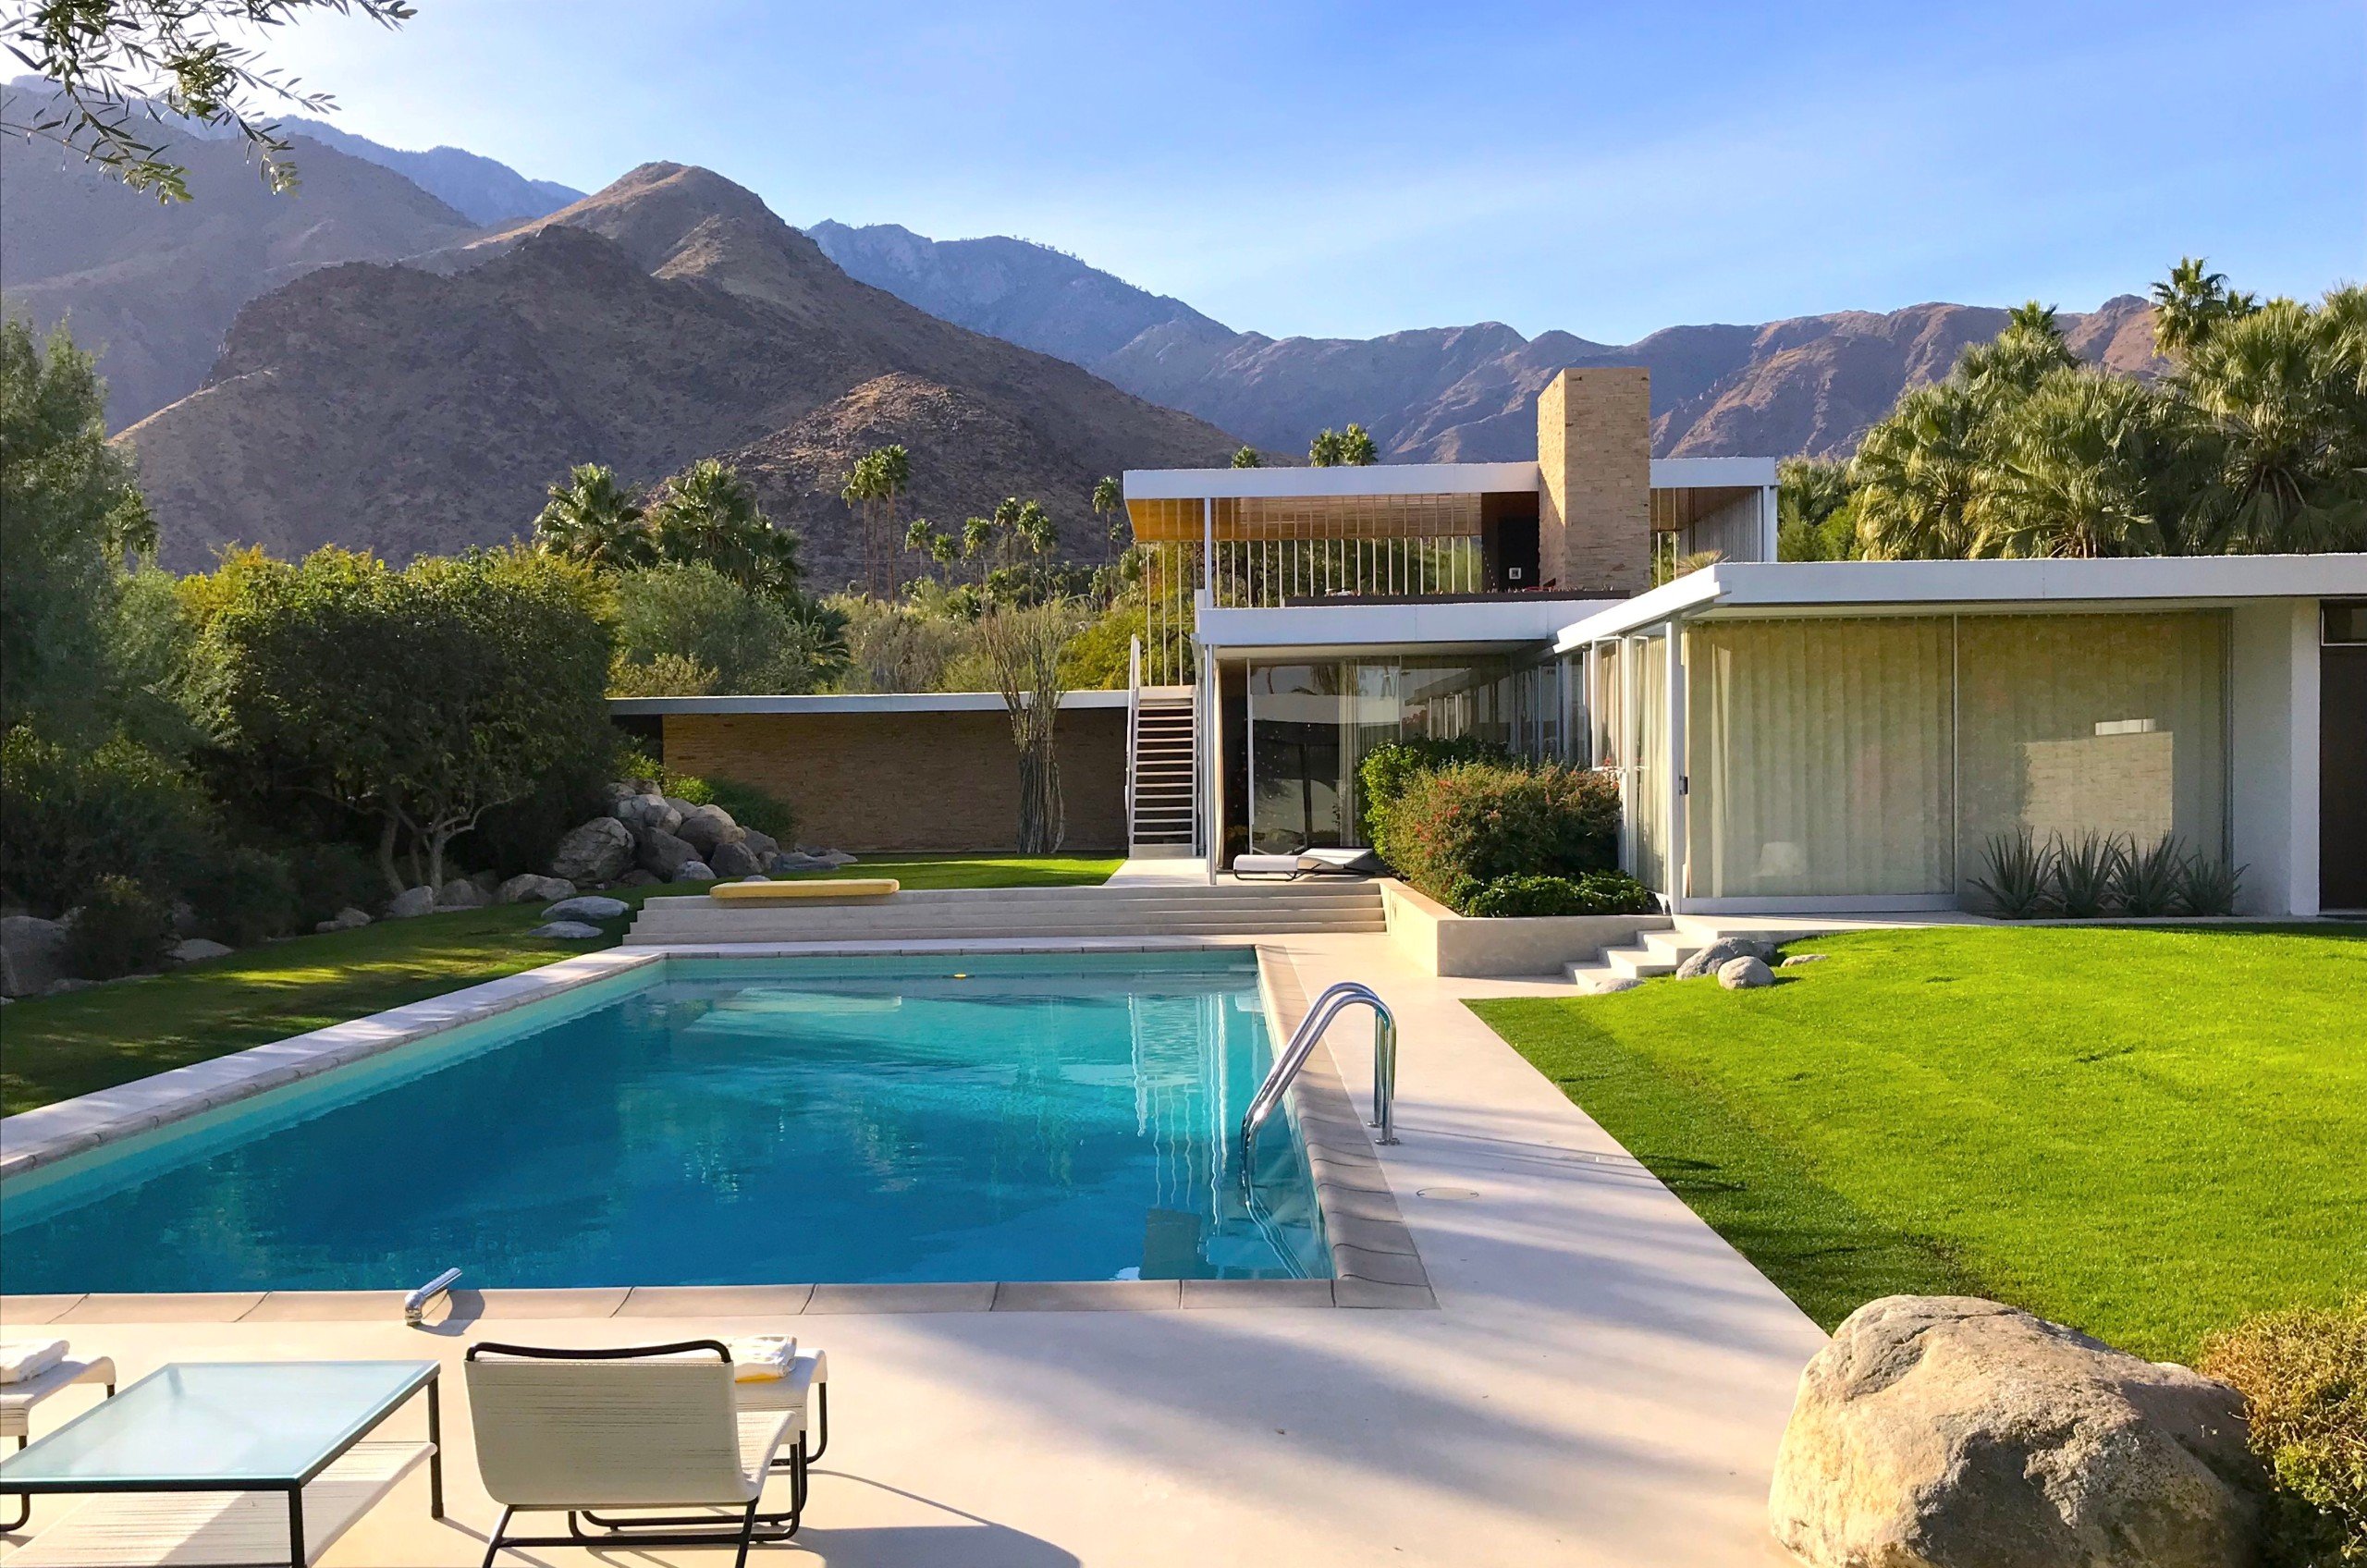
Cover photo: Kaufmann Desert House, by Richard Neutra (Palm Springs, 1946). Photo: Pmeulbroek · CC BY-SA 4.0, via Wikimedia Commons.