From plot to keys: building your home in Alicante or Murcia with one team of architects
Many people fall in love with this corner of Spain in the same way: a winter that feels like spring, a lemon tree in the garden, the sea twenty minutes away. And then comes the hard part. Finding the right plot, making sense of Spanish planning rules, the notary, the town hall, the builder… all in a language that isn’t yours.
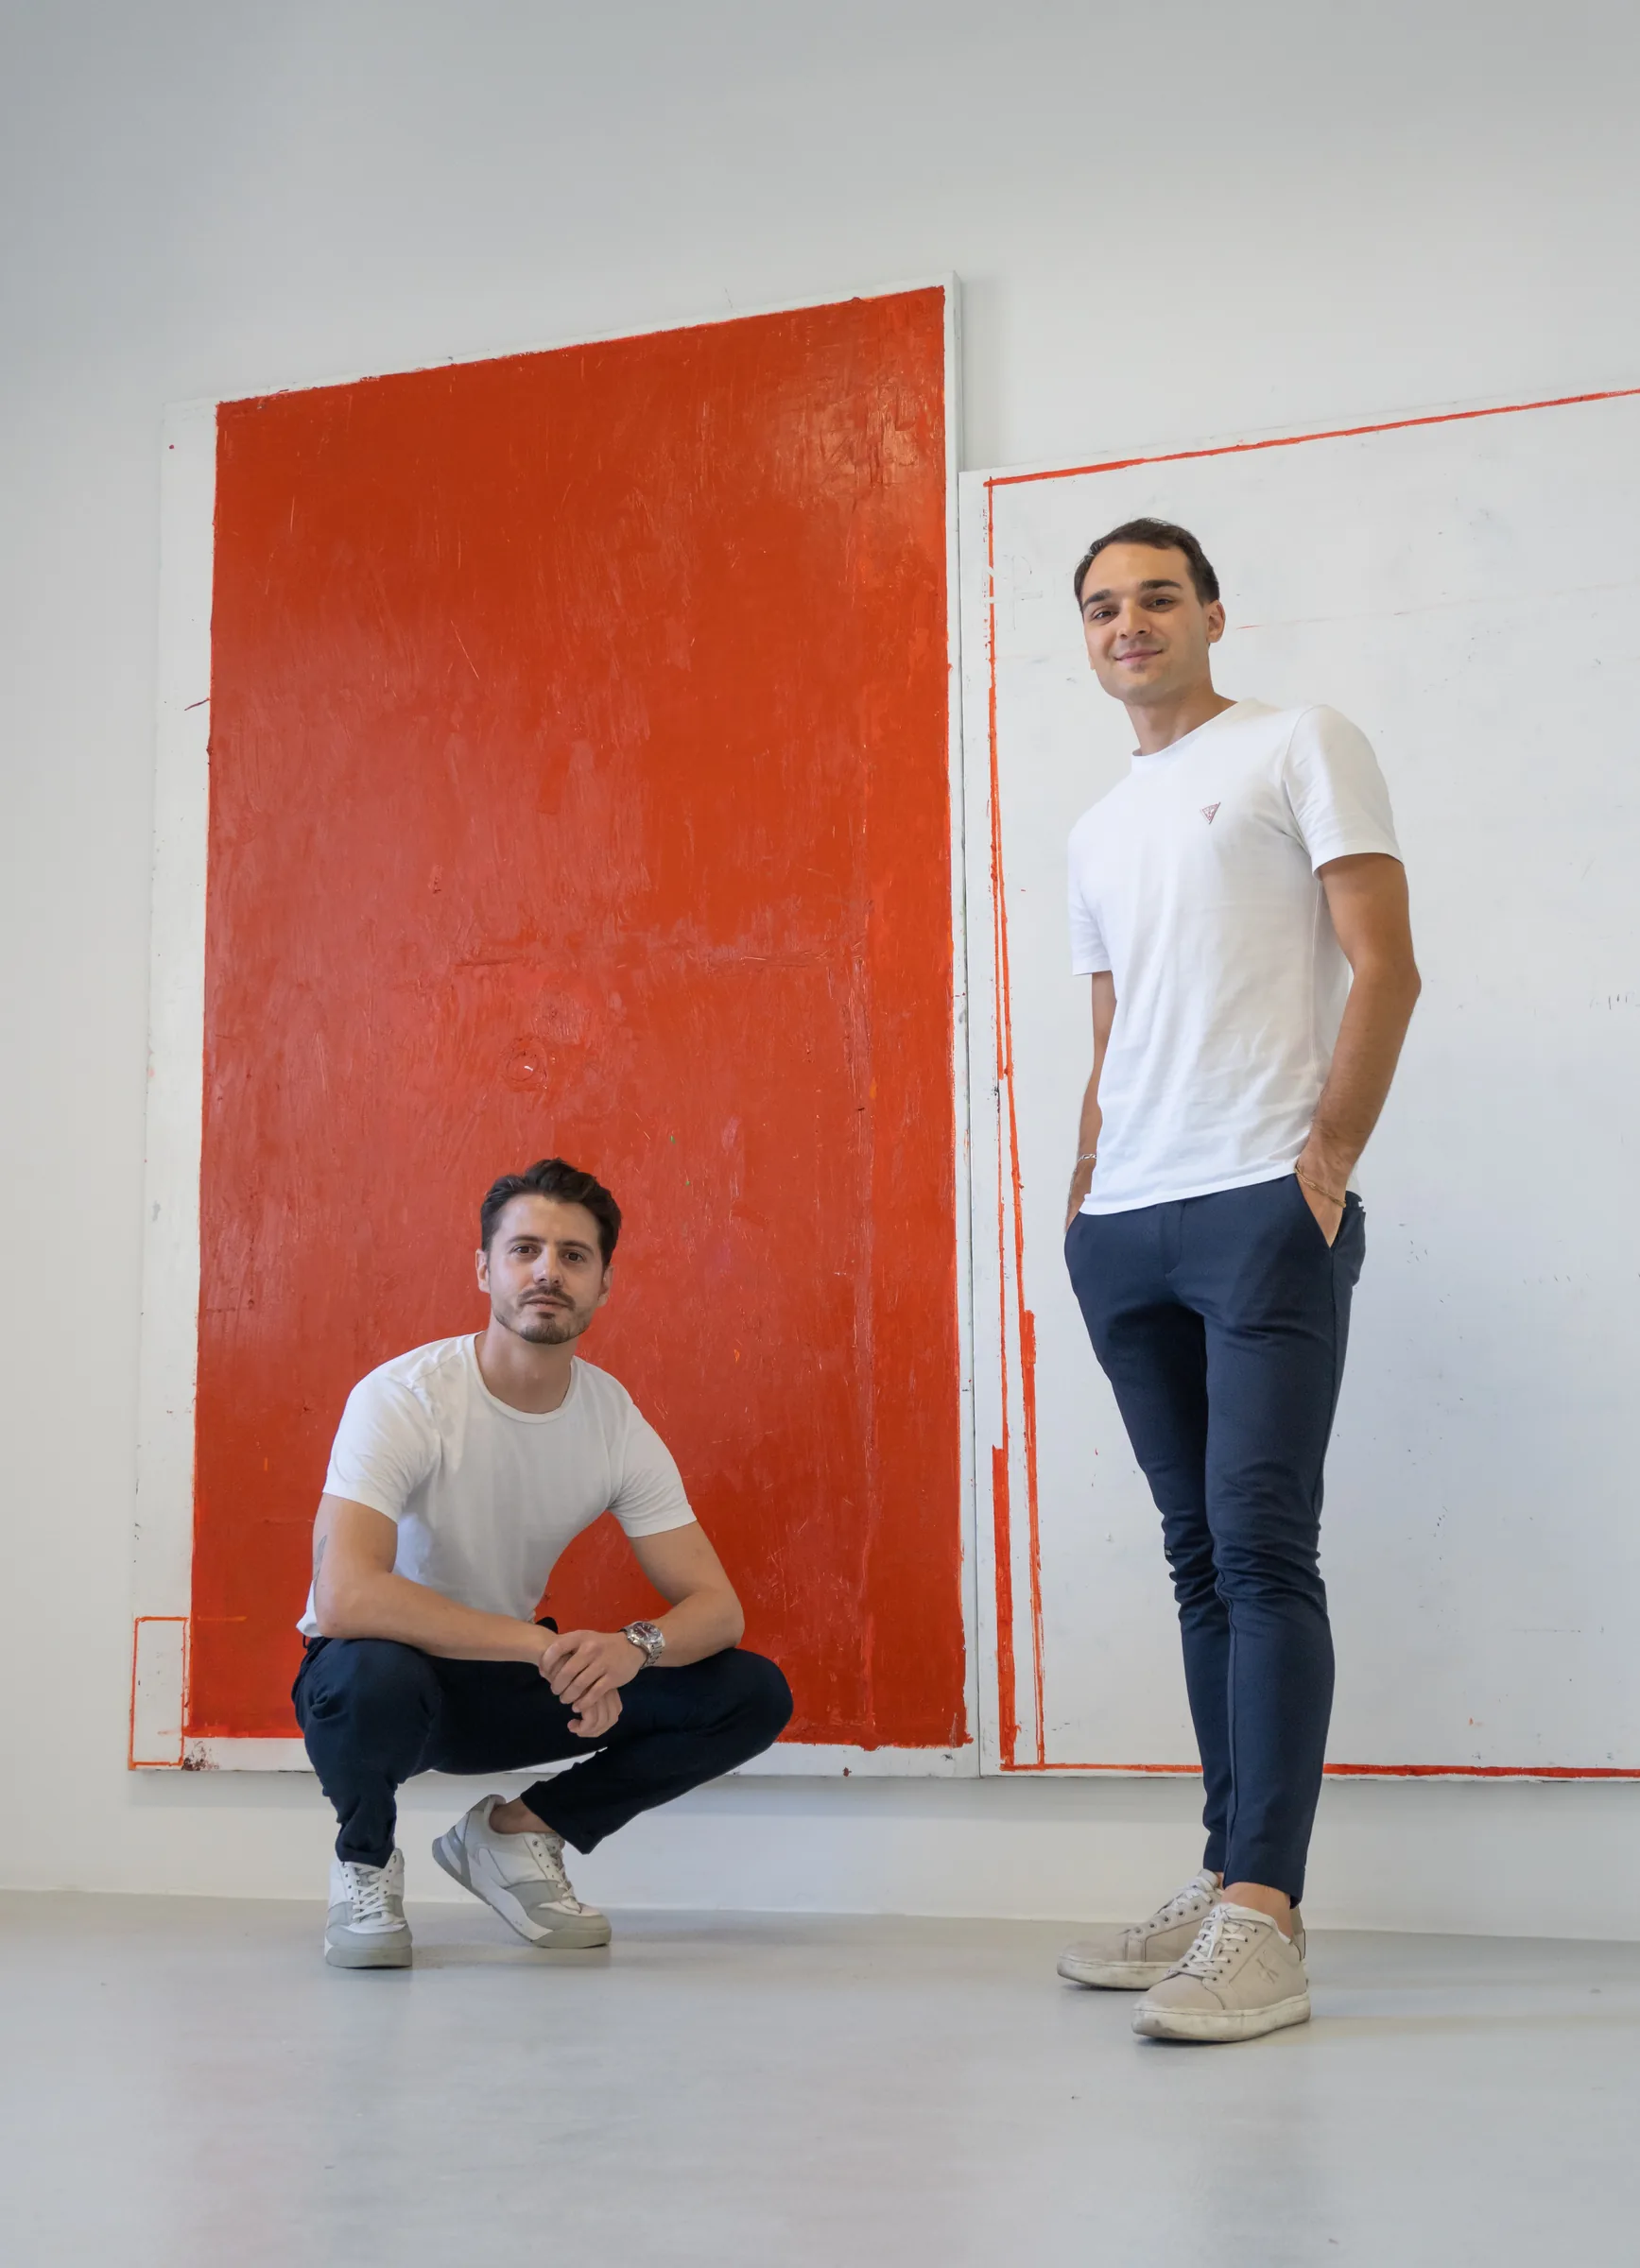
We are Samuel and Antonio José, the two architects behind Unité Arquitectura, a small studio in Callosa de Segura, in the Vega Baja (Alicante). For people who want to build a home here we offer one single service, from the search for the land to the day we hand you the keys. We call it From plot to keys. One team, one point of contact and, if you prefer, everything in English.
What “From plot to keys” includes
- Finding the plot. We look with you for land that really allows the house you want, rural or in town, with or without an existing house. And we rule out the ones that look like a bargain but hide problems.
- Checking it before you pay. We carry out the feasibility study: what kind of land it is, what can be built, flood risk, access, water and electricity, and the legal status of anything already built. If there is an old house, whether it is legal and what it would cost to renovate or replace it.
- Buying it safely. We coordinate the purchase with your lawyer and the notary: NIE number, bank account, Land Registry extract, deposit contract (arras) and deed. We review the technical side; the legal side is handled by an independent lawyer, your own or one we trust.
- Designing your home. Plans and 3D views, decided together over video calls: orientation, light, privacy, garden and pool. Decisions are made on the drawing board, not on site.
- Permit and paperwork. We prepare the project and apply for the building permit (licencia de obra) at the town hall, and handle all the paperwork that comes afterwards.
- Building it. We help you choose the builder with a complete construction project, and we supervise the works as your architects. Every week or two you receive photos and videos, so you can follow it from home.
- Handing you the keys. Final certificate, occupancy licence, water and electricity connections, Cadastre and the new-build deed at the Land Registry.
What we won’t do
We won’t draw you a house that can’t be legal, and we won’t push you to buy. If a plot doesn’t work for what you want, we’ll tell you before you sign anything. The first conversation is about listening to you, and it costs nothing.
In the countryside or in town?
It is the first decision, and it changes almost everything: the price, the timescale, the paperwork and the life you will lead. In Spain, what can be built on a piece of land isn’t decided by the advert or the property-tax bill: it is set by each town’s local plan.
A home in the countryside (rural land)
In the Valencian Community, a single detached family home can be built on ordinary rural land (suelo no urbanizable común) only if all of the following are met at the same time (article 211 of the TRLOTUP planning law):
- A plot of at least one hectare (10,000 m²) per home, or more if the town’s plan requires it.
- The house may not cover more than 2% of the land: on one hectare, 200 m² at most.
- Drinking water, wastewater treatment and waste handled by yourself.
- Away from watercourses and flood zones, respecting existing trees, and without forming a cluster with other houses.
In the Region of Murcia the conditions depend on each town’s local plan, and are sometimes stricter. We check it case by case, in writing, before you buy.
Beware of the “cheap little house” in the countryside
On urban land, the town hall has a time limit to act against an illegal building. On rural land in the Valencian Community there is no time limit: a house built without a permit can be ordered to be demolished even after many years. There are plenty of them for sale. Before buying one, have an architect check it.
A home in town (urban land)
On urban land you can build if the plot is a ready-to-build “solar”: it has road access, water, electricity and sewers. The town’s plan sets the minimum plot size, how much you can build, the height and how far you must keep from the boundaries. In the Vega Baja, the minimum plot for a detached house is usually between 300 and 600 m², but it changes from town to town and zone to zone.
What it costs: two examples
These are indicative 2026 figures to give you an idea, not a quote. We estimate the building cost with the Valencian Building Institute (IVE) benchmark and mid-range finishes, as in our article How much does it cost to build a house?. Real prices come when builders quote on a complete construction project.
Example A: a home in the countryside
| Item | Calculation | Amount |
|---|---|---|
| 1 ha rural plot | 10,000 m² × €7.50/m² | 75.000 € |
| Purchase tax (ITP) and notary | 9% + fees | 8.250 € |
| 180 m² house, mid-range finishes | 180 m² × €1,113/m² | 200.340 € |
| Terraces, walls and garden | 150 m² × €300/m² | 45.000 € |
| Pool | 28.000 € | |
| Water, treatment plant, power and access | depends on the plot | 35.000 € |
| Builder’s overheads, profit and VAT | 19% + 10% VAT | 95.280 € |
| Licence (ICIO and fees) | ≈ 4% of the works | 12.330 € |
| Architects and engineers, incl. VAT | design, supervision, survey, soil report | 37.510 € |
| Plot search and purchase management, incl. VAT | 4.840 € | |
| Approximate total | ≈ €542,000 |
Example B: a home in town
| Item | Calculation | Amount |
|---|---|---|
| 500 m² urban plot | 500 m² × €250/m² | 125.000 € |
| Purchase tax (ITP) and notary | 9% + fees | 12.750 € |
| 150 m² house, mid-range finishes | 150 m² × €1,113/m² | 166.950 € |
| Terraces, walls and garden | 100 m² × €300/m² | 30.000 € |
| Builder’s overheads, profit and VAT | 19% + 10% VAT | 60.860 € |
| Water and power connections | 4.000 € | |
| Licence (ICIO and fees) | ≈ 4% of the works | 7.880 € |
| Architects and engineers, incl. VAT | design, supervision, survey, soil report | 27.830 € |
| Plot search and purchase management, incl. VAT | 4.840 € | |
| Approximate total | ≈ €440,000 |
Taxes when you buy
If you buy from a private seller, you pay transfer tax (ITP): 9% in the Valencian Community and 8% in the Region of Murcia. If you buy from a company, VAT is paid instead. We recommend that a tax adviser reviews this part, especially if you won’t be resident in Spain.
Our fees
| Service | Indicative fees |
|---|---|
| First consultation and quick check of a plot | Free |
| Written feasibility study, per plot | €450 – €900 + VAT |
| Plot search and technical management of the purchase | €3,000 – €6,000 + VAT |
| Design and site supervision of the house | from €15,000 + VAT (usually €15,000 – €25,000) |
How long it takes
The permit time isn’t wasted: while the town hall processes it, we finish the construction project and ask builders for prices.
If you are buying from outside Spain
- NIE number. It is your identification number as a foreigner in Spain, and you need it to buy, to open a bank account and for taxes.
- A Spanish bank account. To pay for the land, the taxes and the works.
- Power of attorney. If you can’t travel for every signature, you can give power of attorney to your lawyer. Most of our meetings are by video call.
- Owner taxes. Annual property tax (IBI) and, if you don’t live here, non-resident income tax. A tax adviser can explain it for your country.
- Ten-year building insurance. If you build your own home to live in it isn’t compulsory, but it is if you sell within ten years. It is worth deciding at the start.
Why us
We are a small studio on purpose. The person who answers the phone is the one who visits your plot, signs the project and goes to the building site. We live and work in the Vega Baja, we know its town halls, its soil and its climate, and we like architecture made slowly, thinking about how the house will be lived in.
Tell us about your idea
Write to us in English or Spanish, tell us what you are looking for and where, and we’ll set up a no-obligation video call. If you already have a plot in mind, send us its cadastral reference and we’ll tell you what can be built on it.
You can write to us from the contact page or on WhatsApp at +34 633 39 85 44.
Further reading
- Legislative Decree 1/2021, consolidated Valencian planning law (TRLOTUP), articles 211 and 255.
- Valencian Building Institute (IVE), basic building cost benchmark (June 2026).
- Spanish Land Registrars’ Association, property statistics: in 2025, around 43% of home purchases in the province of Alicante were made by foreigners.
- Law 38/1999, Ley de Ordenación de la Edificación (LOE).
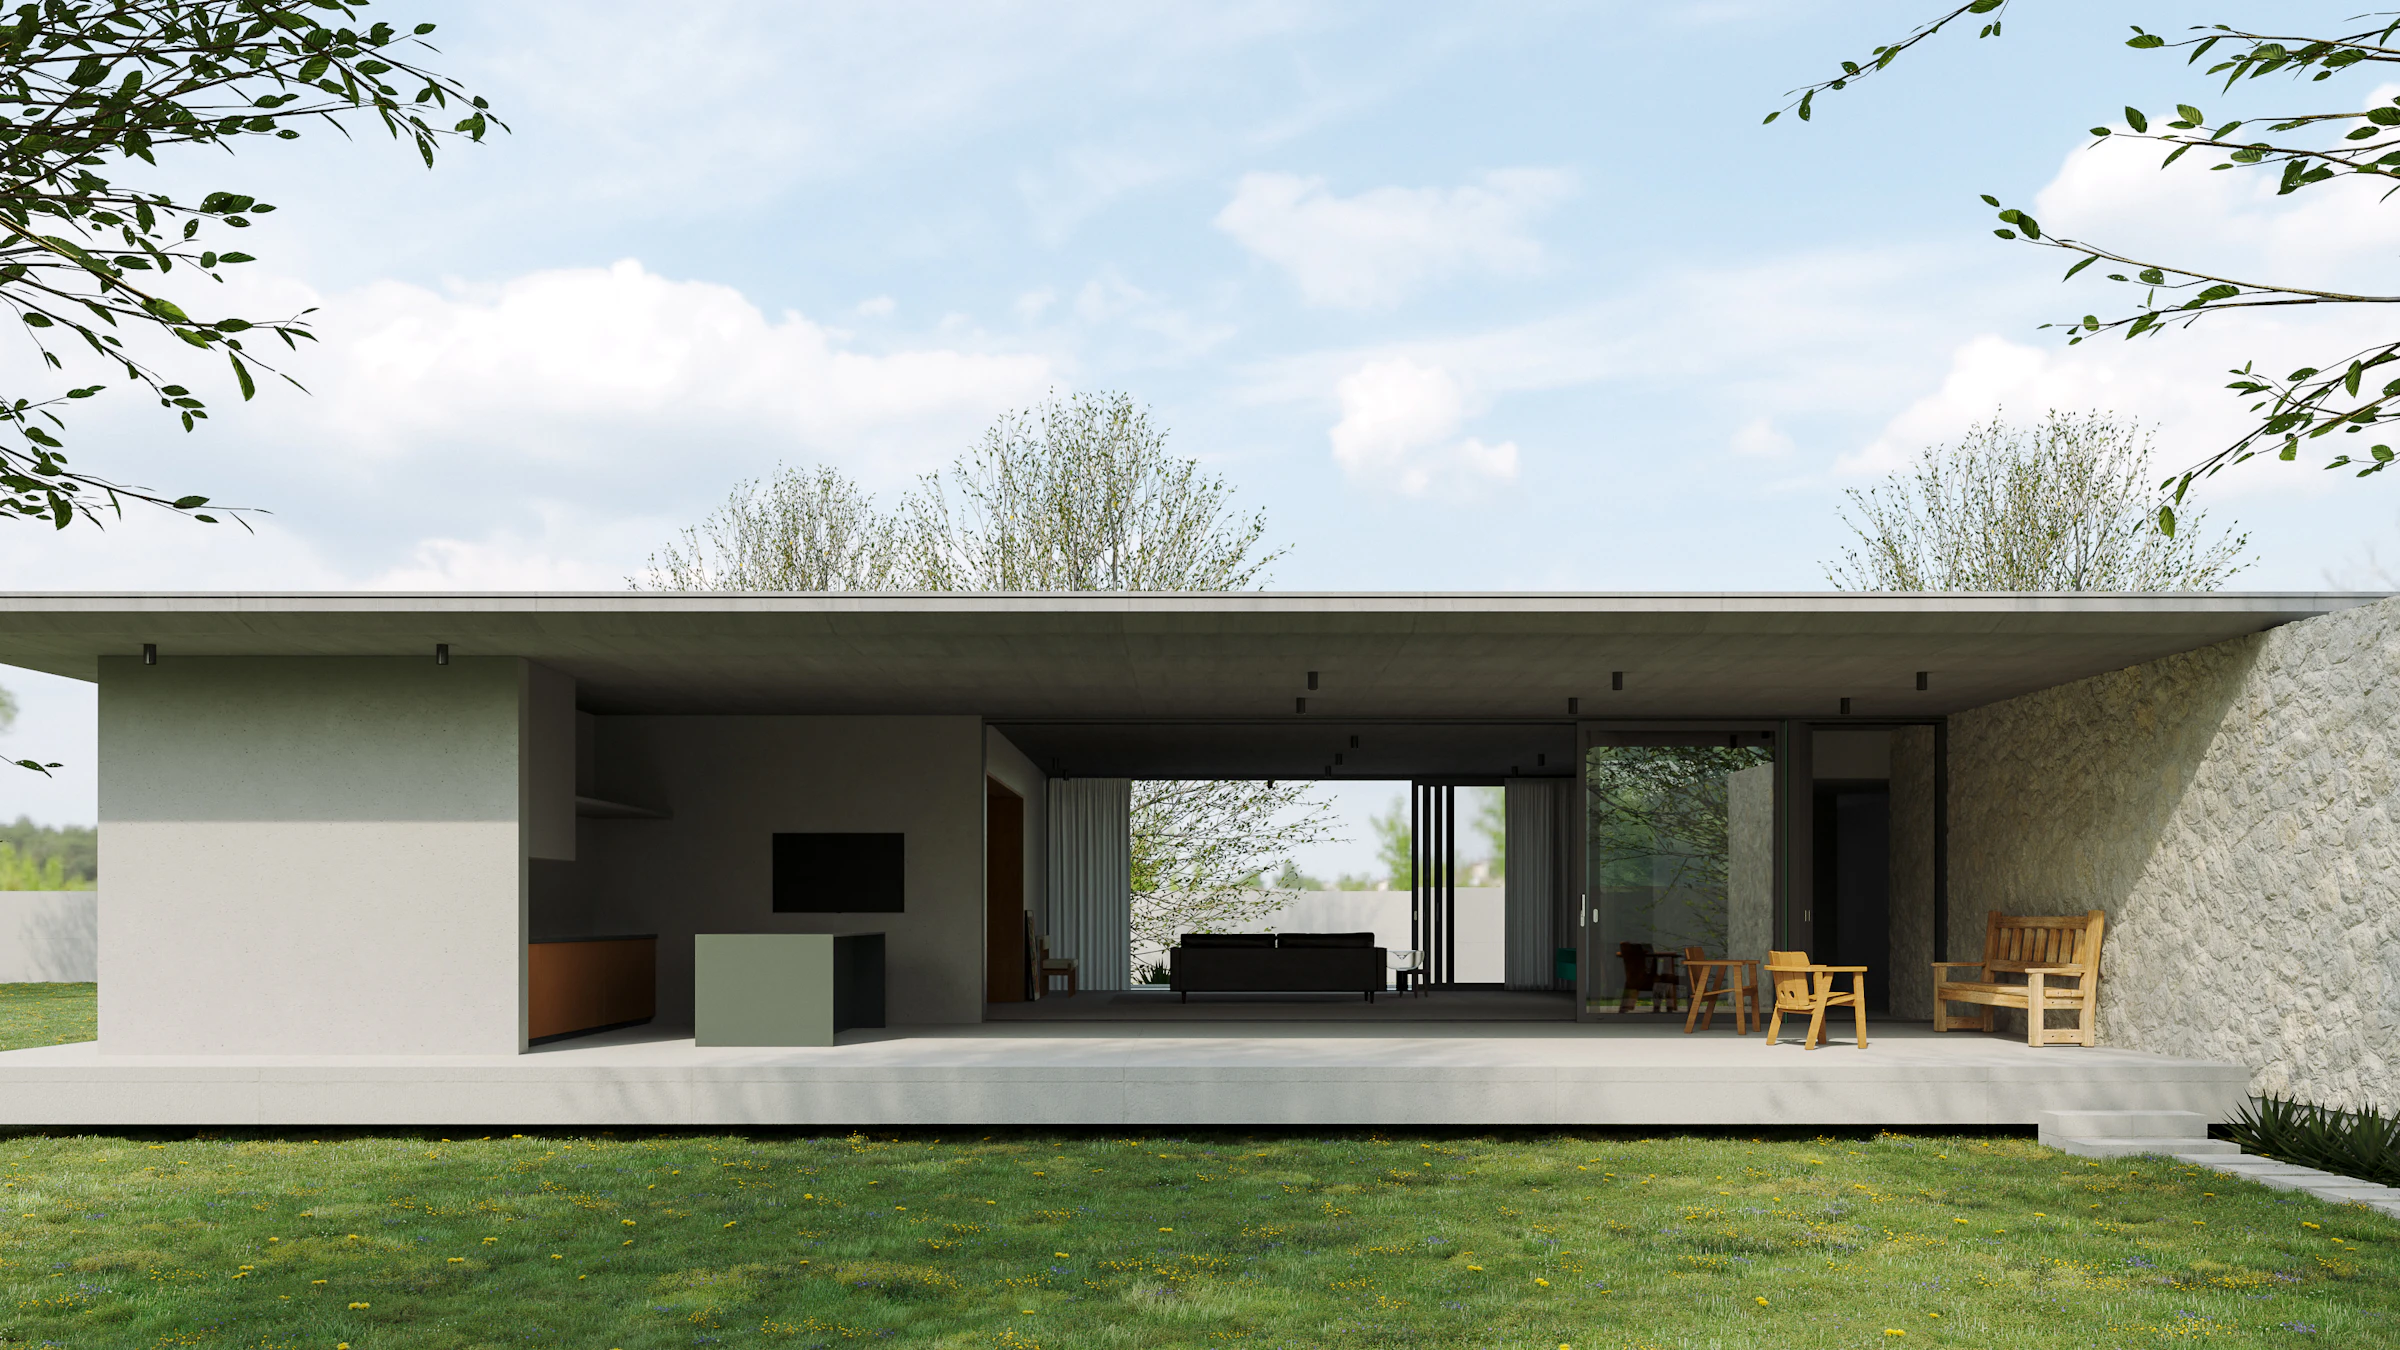
Cover photo: Casa Pequi, by Studio Pippa. Photo: João Emanuel / Unsplash.