How we work: from the first visit to the finished building
Every commission is different, but the way we work repeats itself. Here we explain it with real material from the studio: a full home renovation we completed in 2025, alongside drawings from other projects. Plans, sketches and photos just as they come out of the process.
Listening before drawing
Everything starts with a conversation. Before the first visit we send a short questionnaire with simple questions: who is going to live in the house, what happens in it every day, whether there's a lot of cooking, what kind of light you're after or which materials you like best. We don't ask for solutions, just wishes, even if they seem impossible. With the answers and a few reference images we start to understand what home each person needs.
Measuring and photographing
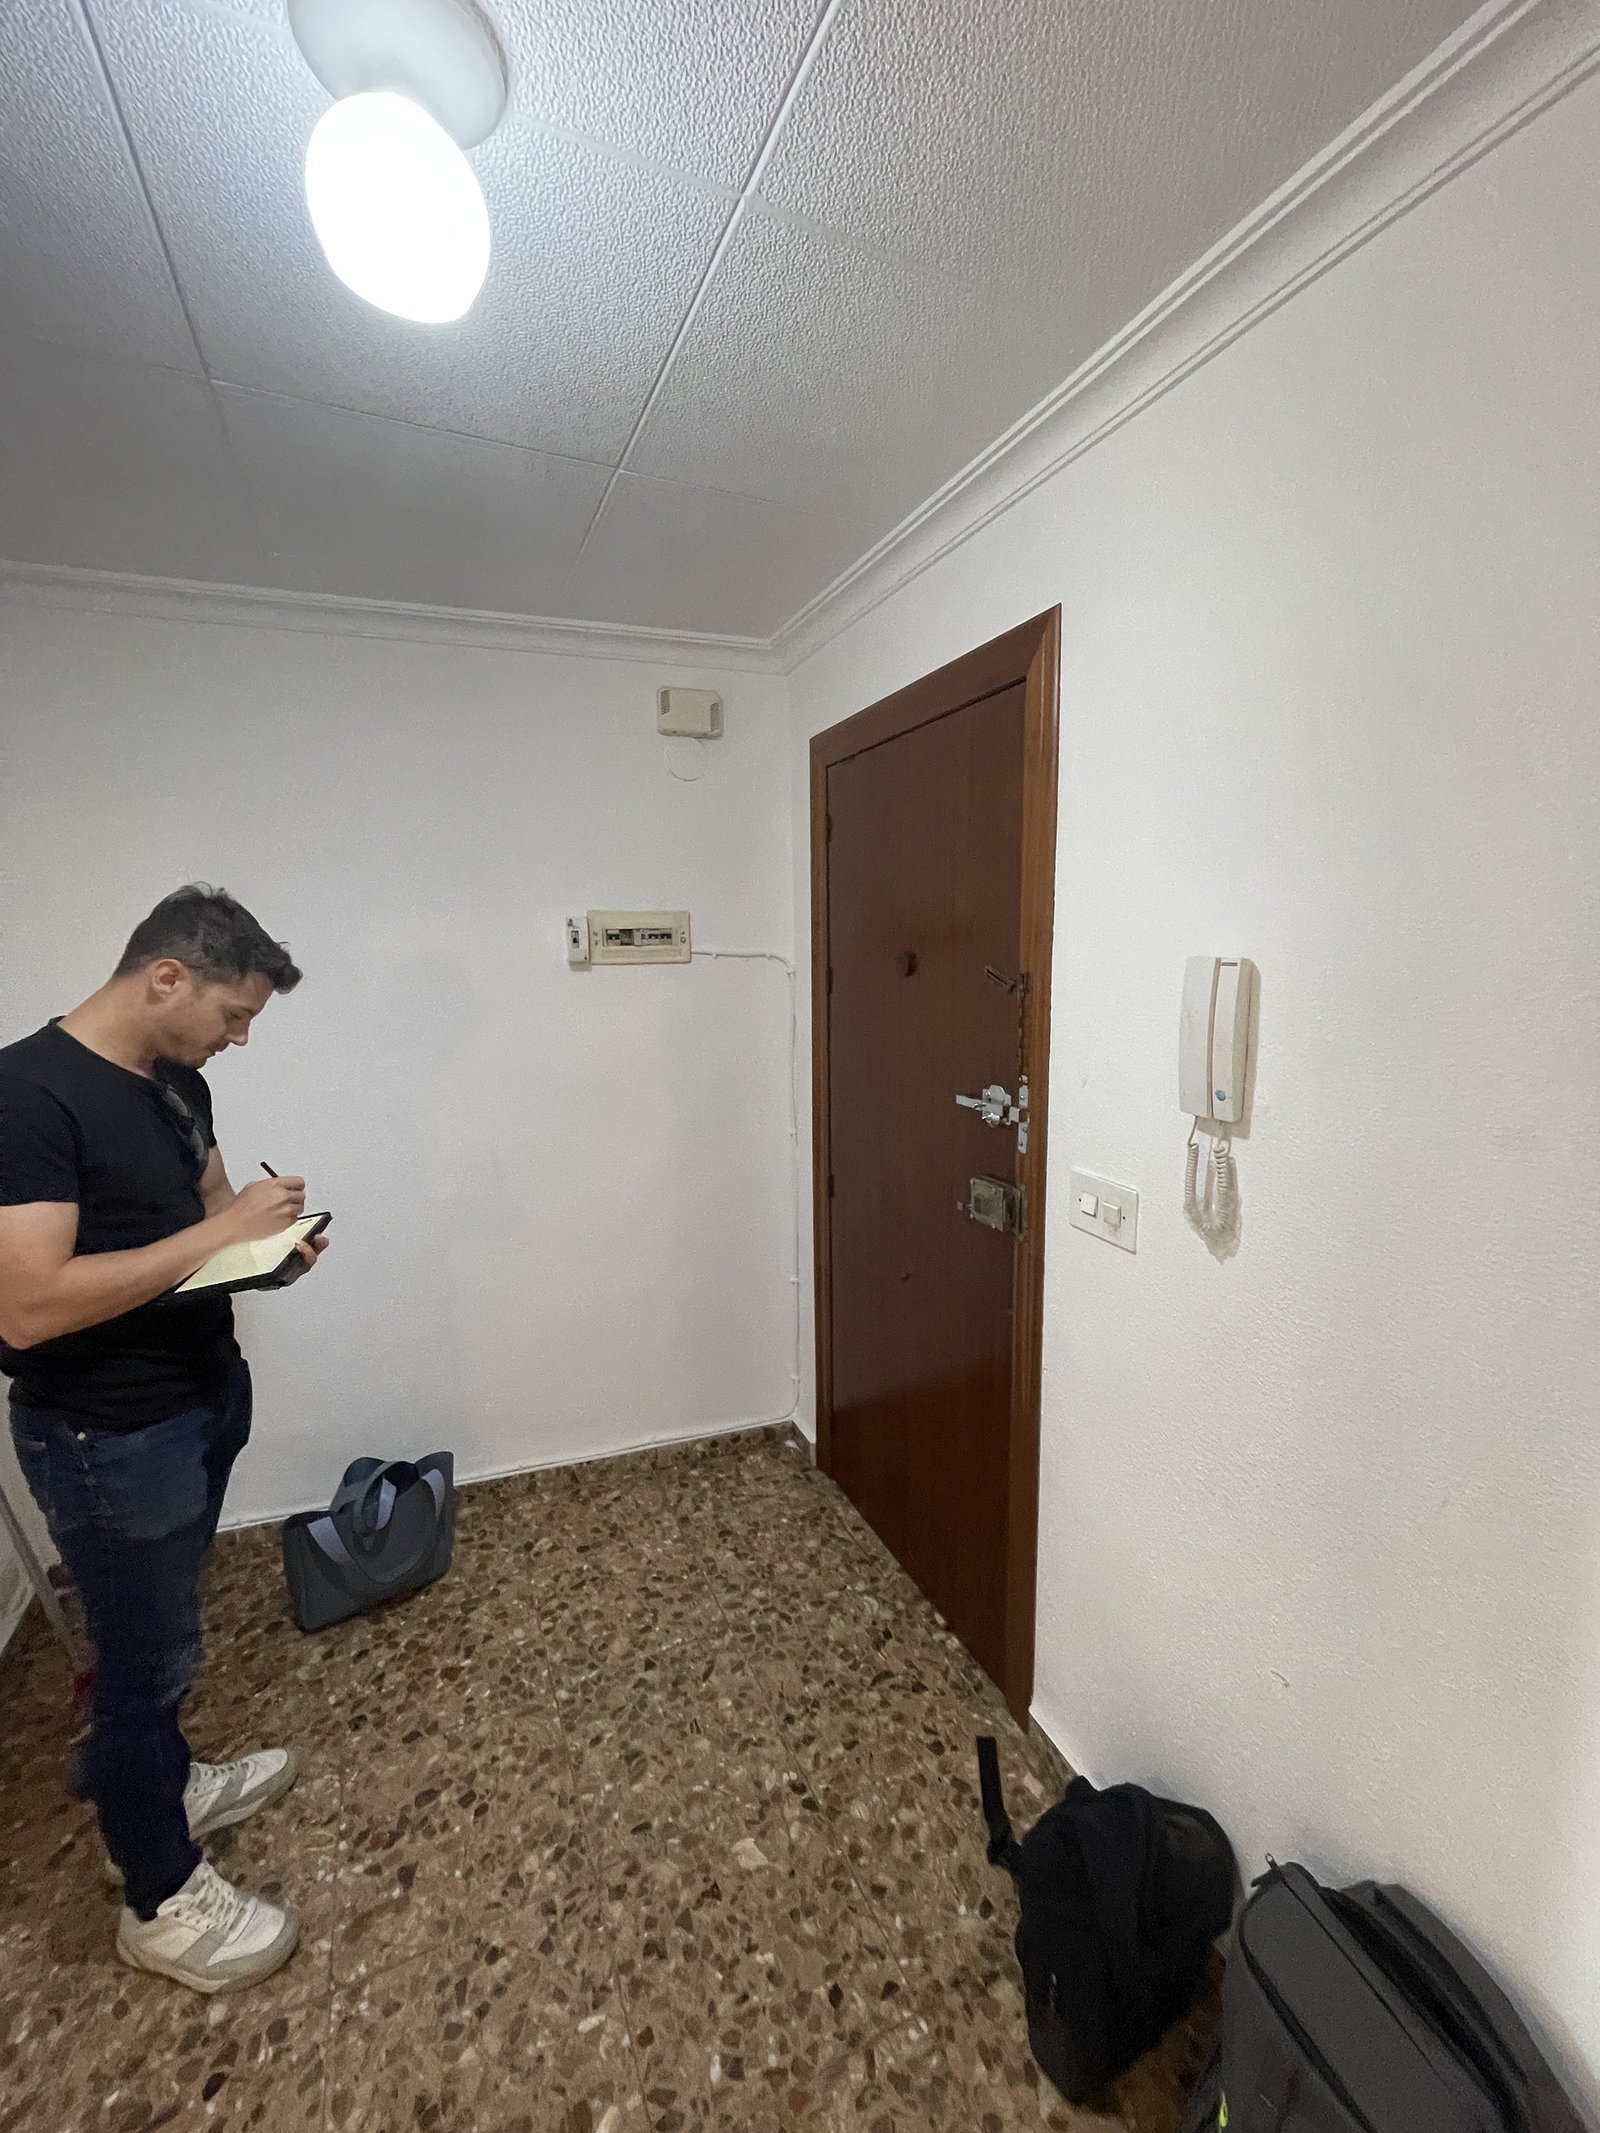
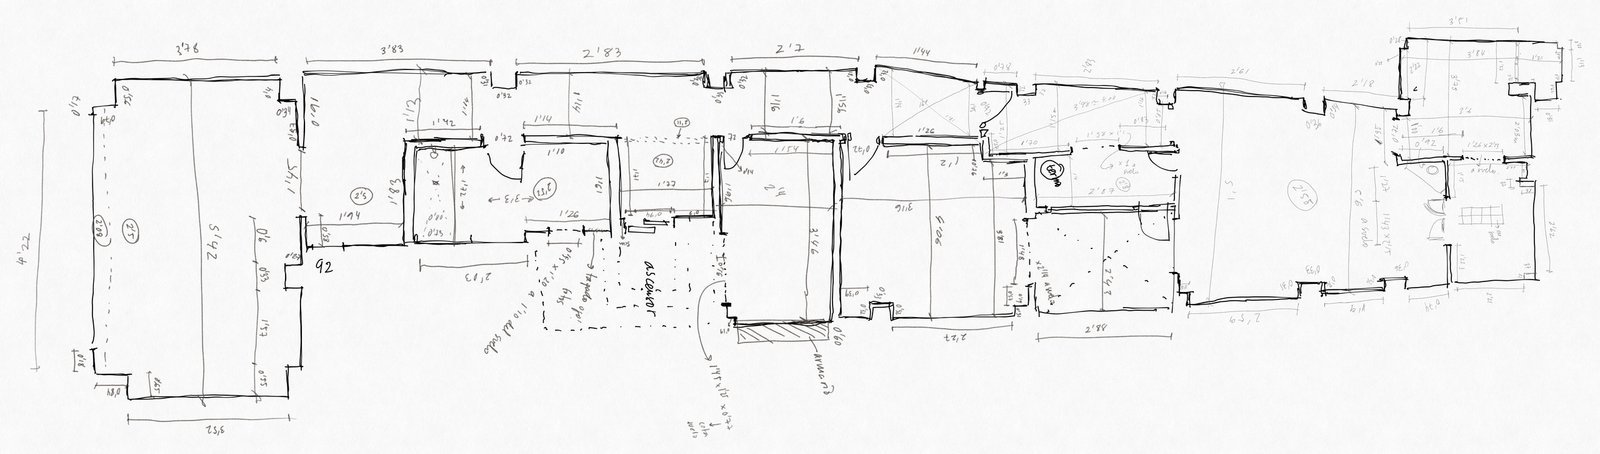
The first visit is for gathering data: we measure every room by hand, photograph everything and note down what doesn't appear on any plan, such as services, columns, damp or the condition of each material. When the geometry is complicated, we complete the survey with a point-cloud scan.
Drawing the existing state
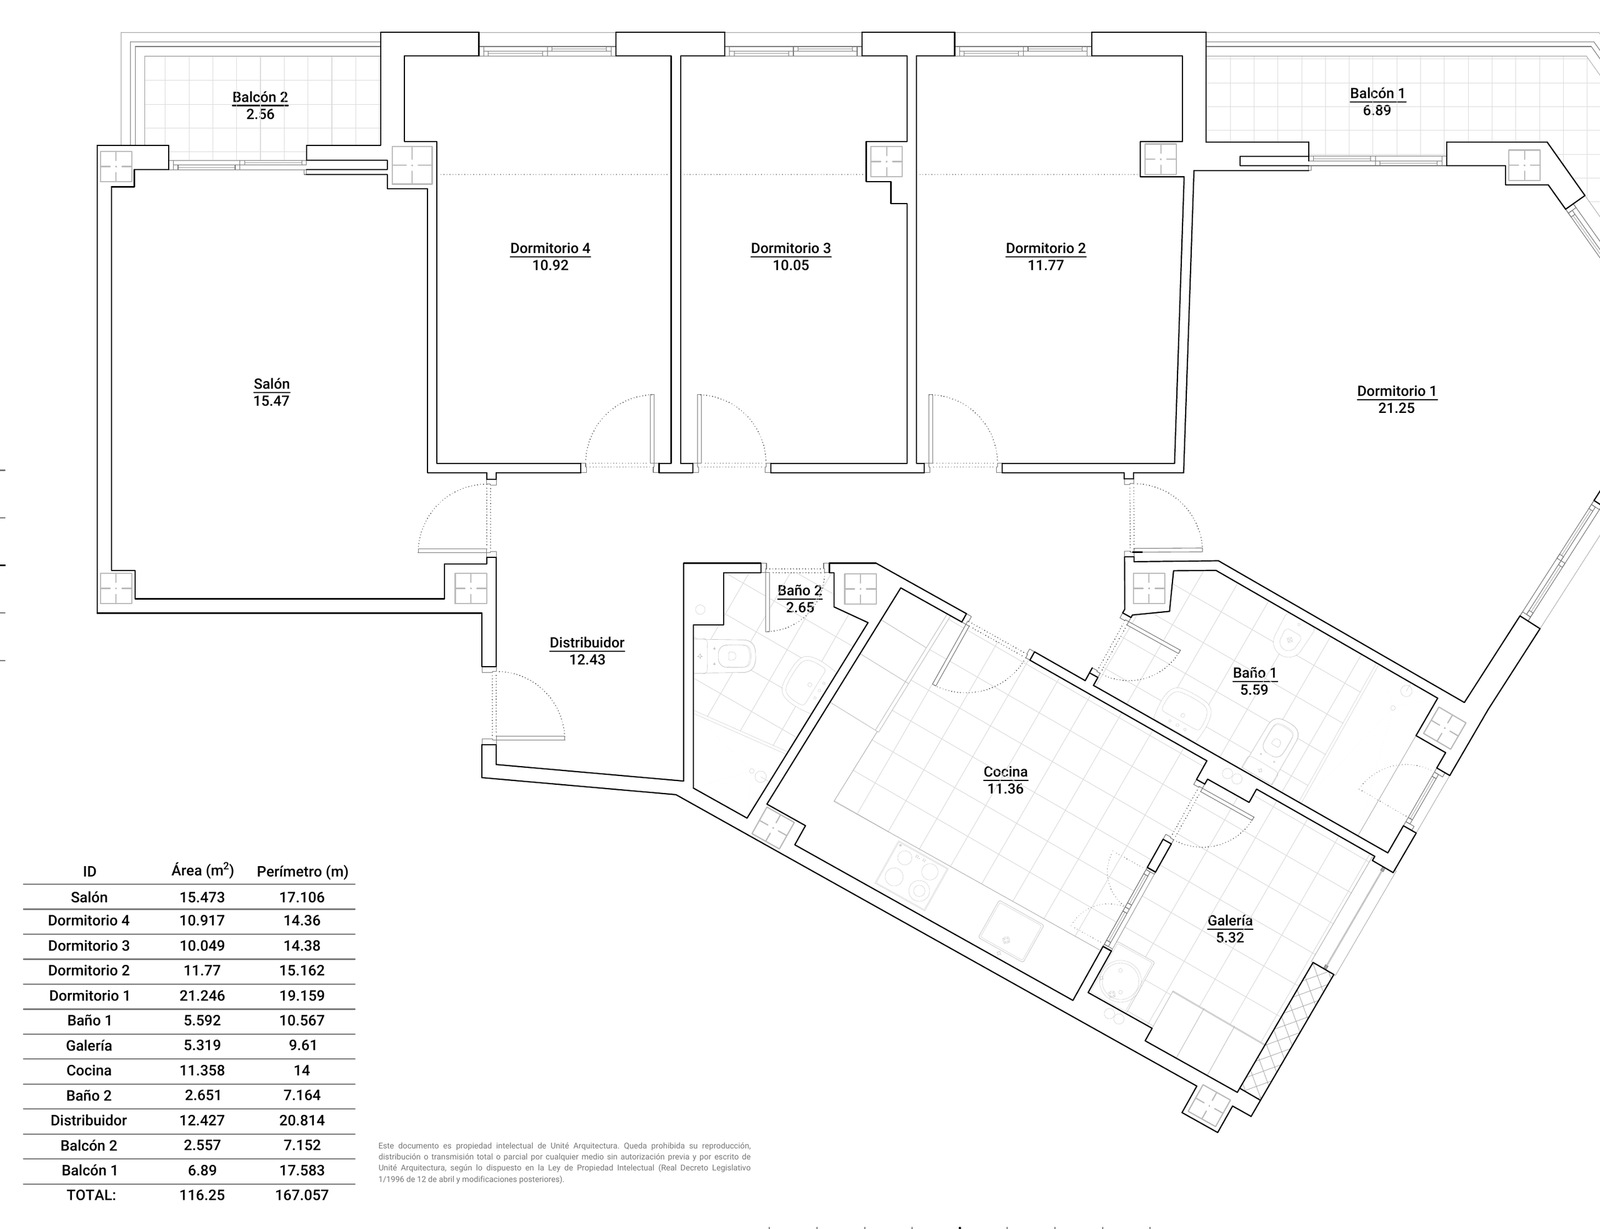
With that data we draw the existing-state plan, with the floor area of each room. It's the basis on which everything else is decided and the reference to compare against at the end.
Sketching and proposing
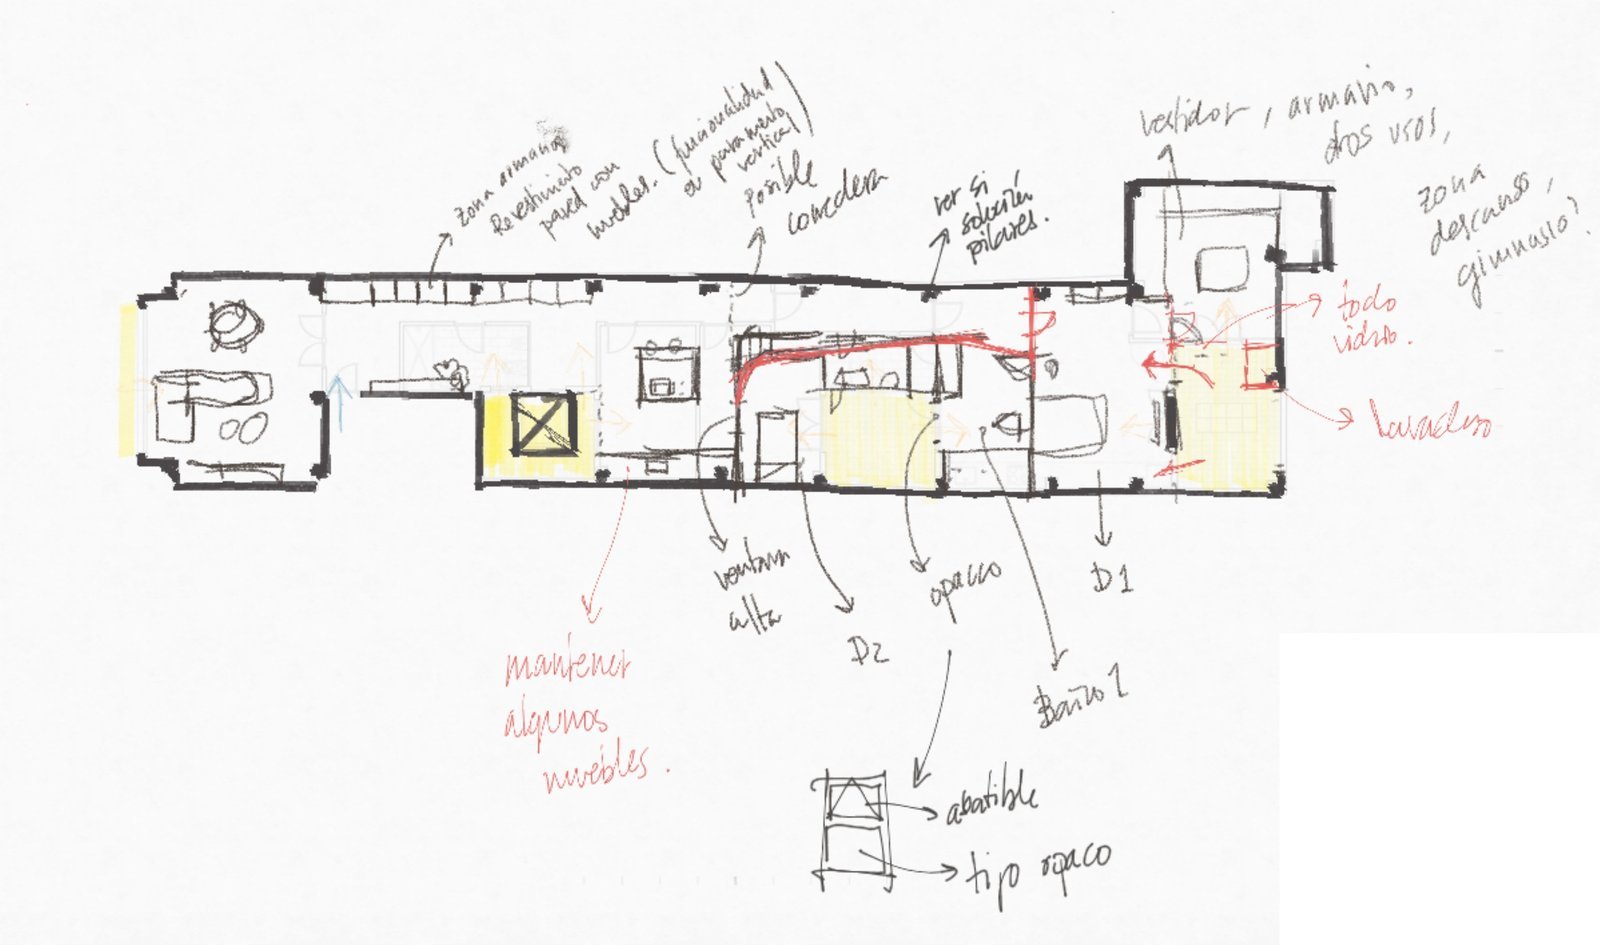
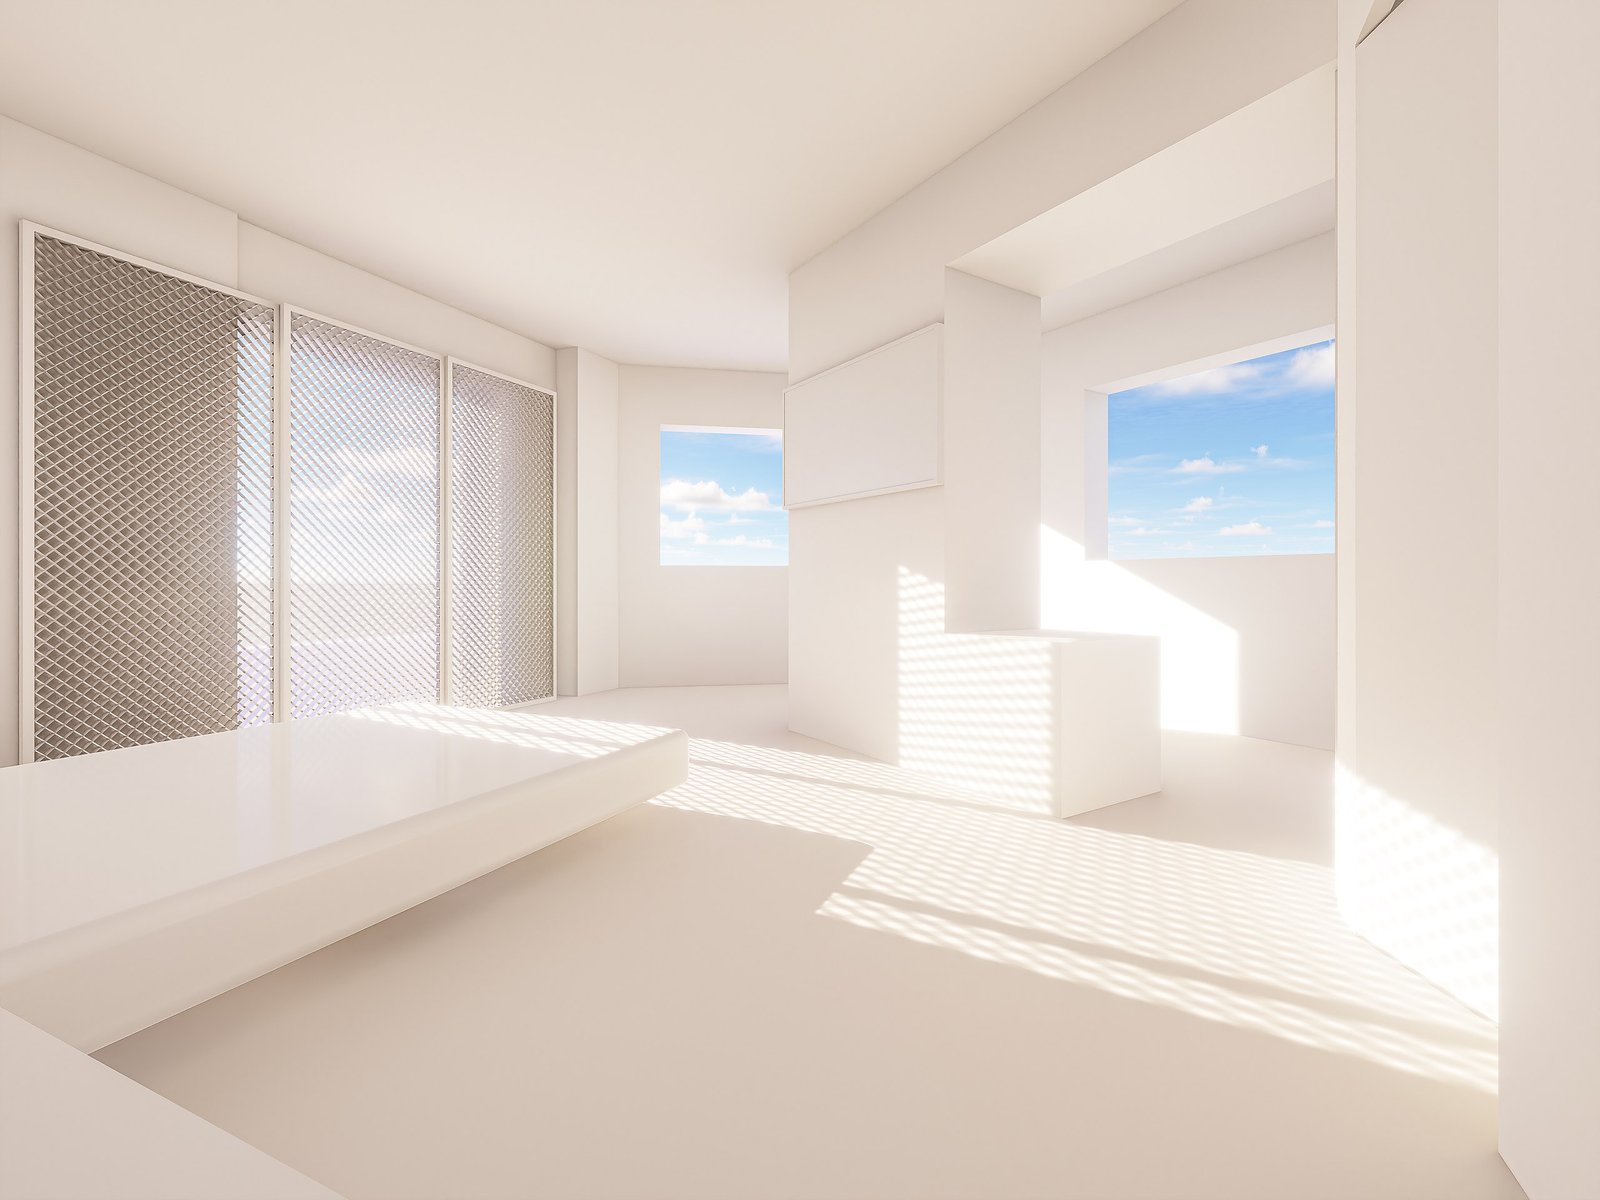
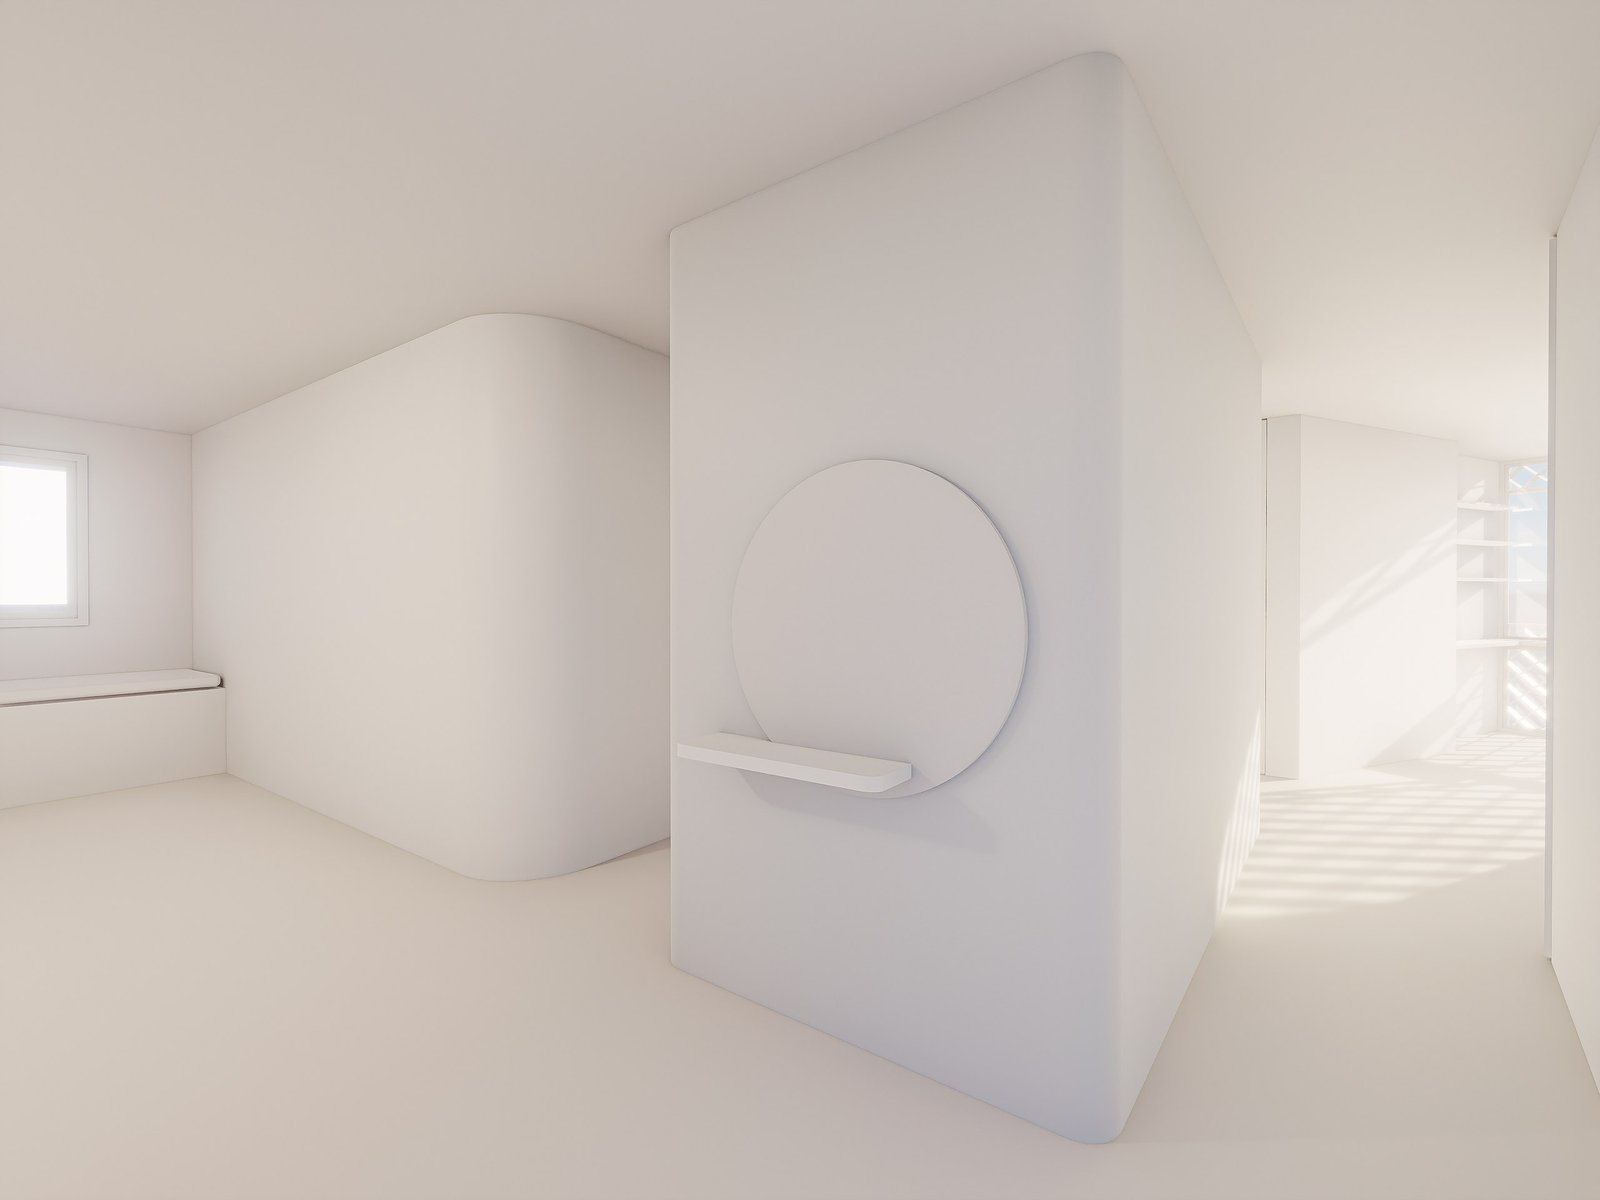
The first ideas are drawn by hand over the plan: which walls stay, where the light comes in, which furniture we want to keep. From there come several layout options that we review with the client, and some 3D images to see the space before it's built.
The construction project
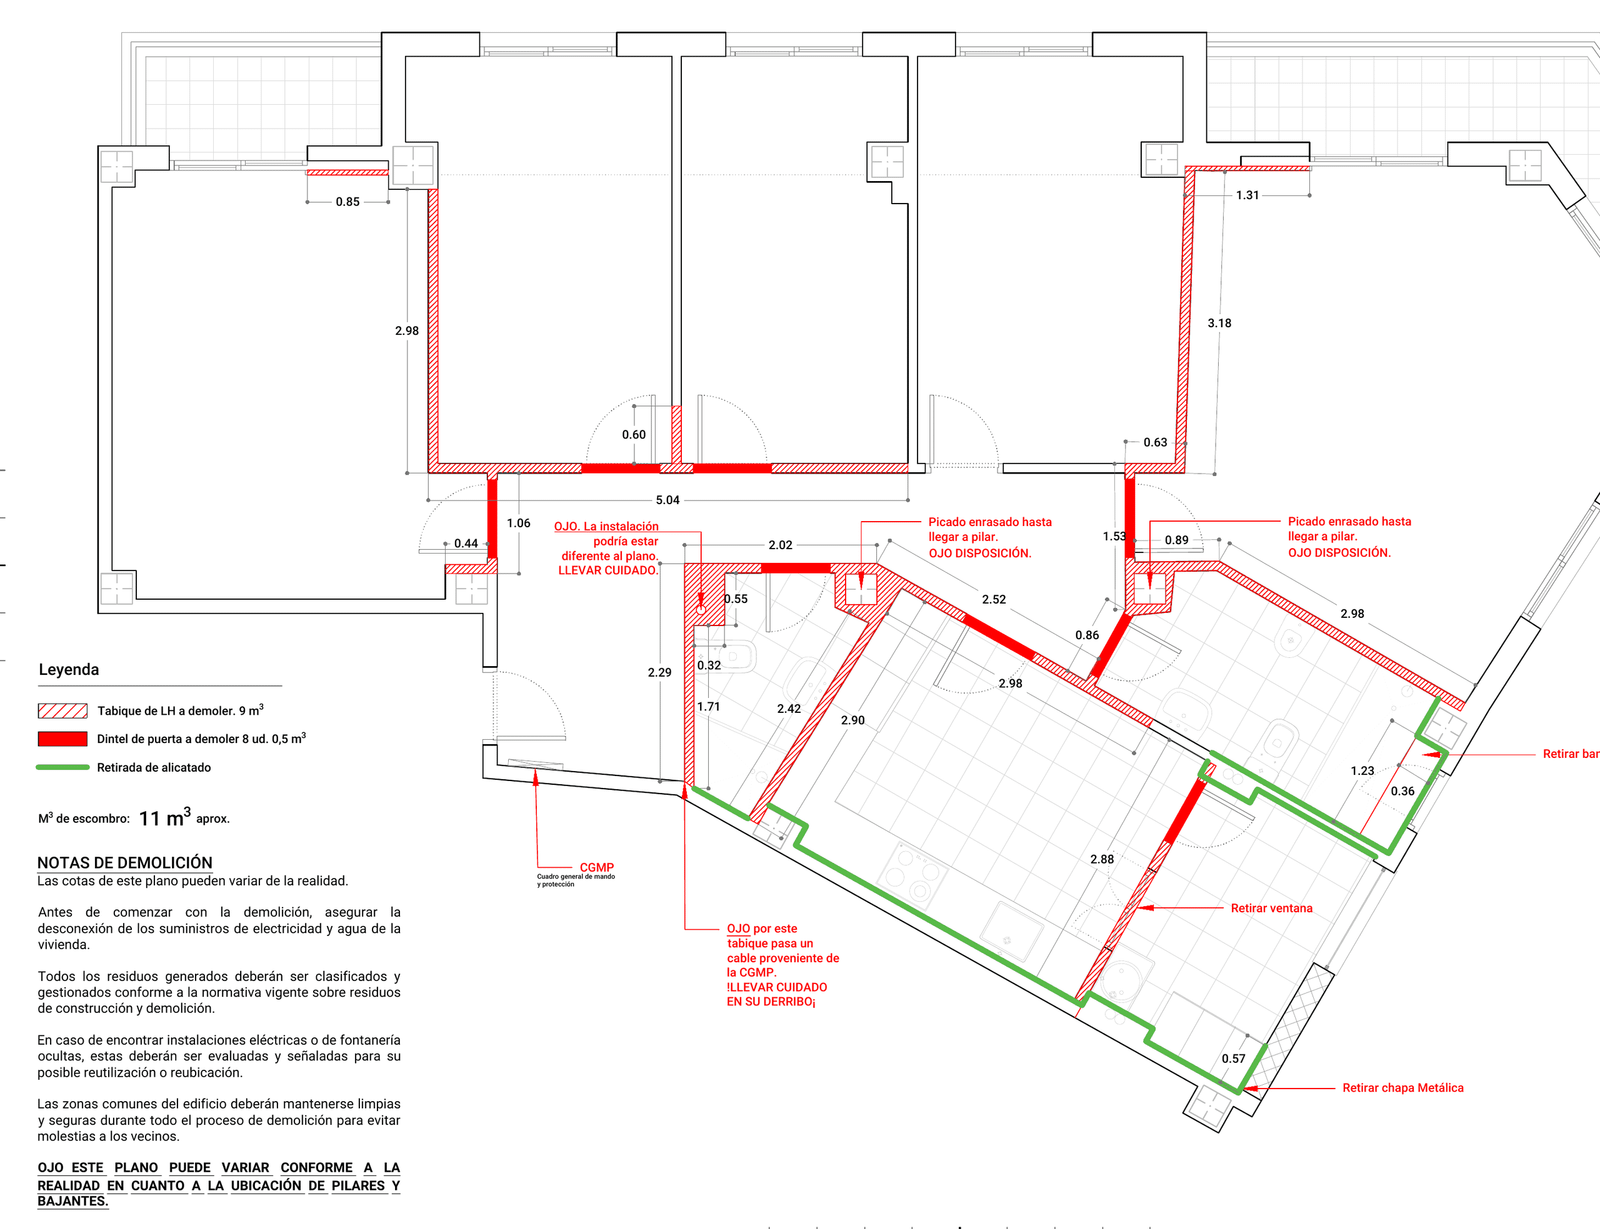
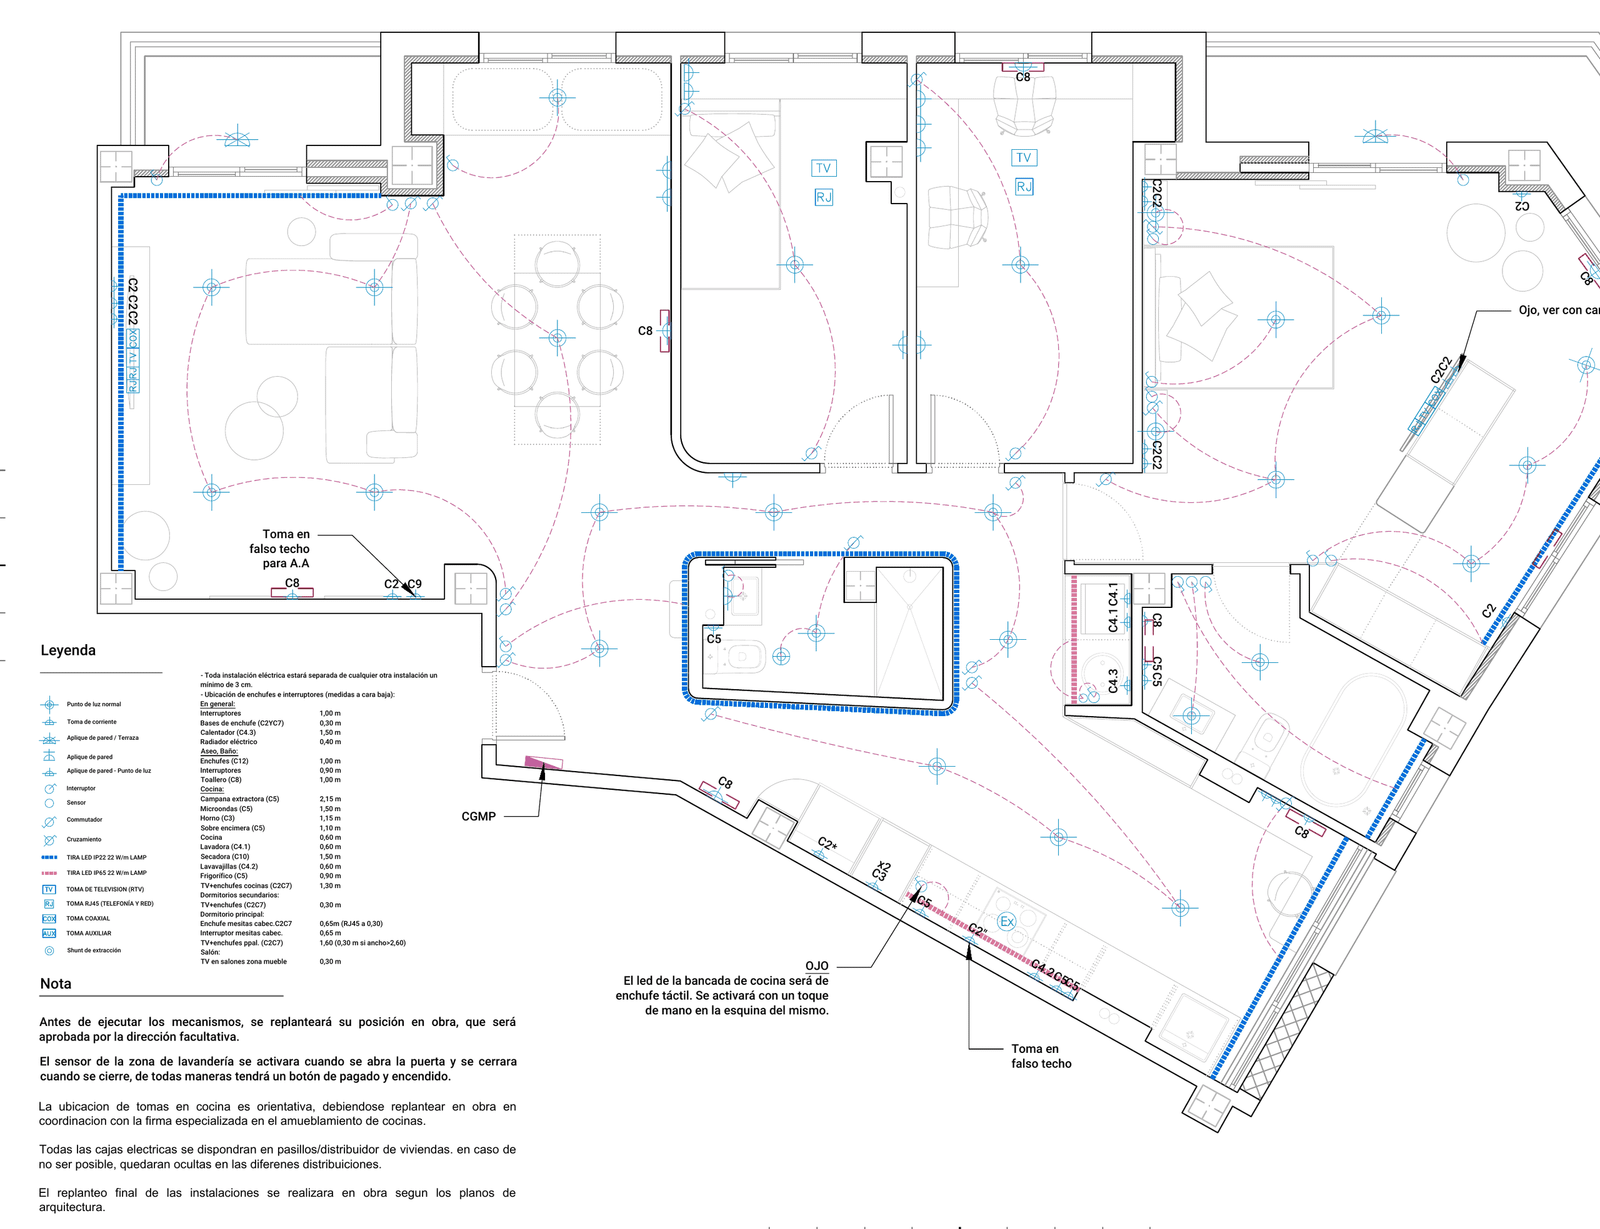
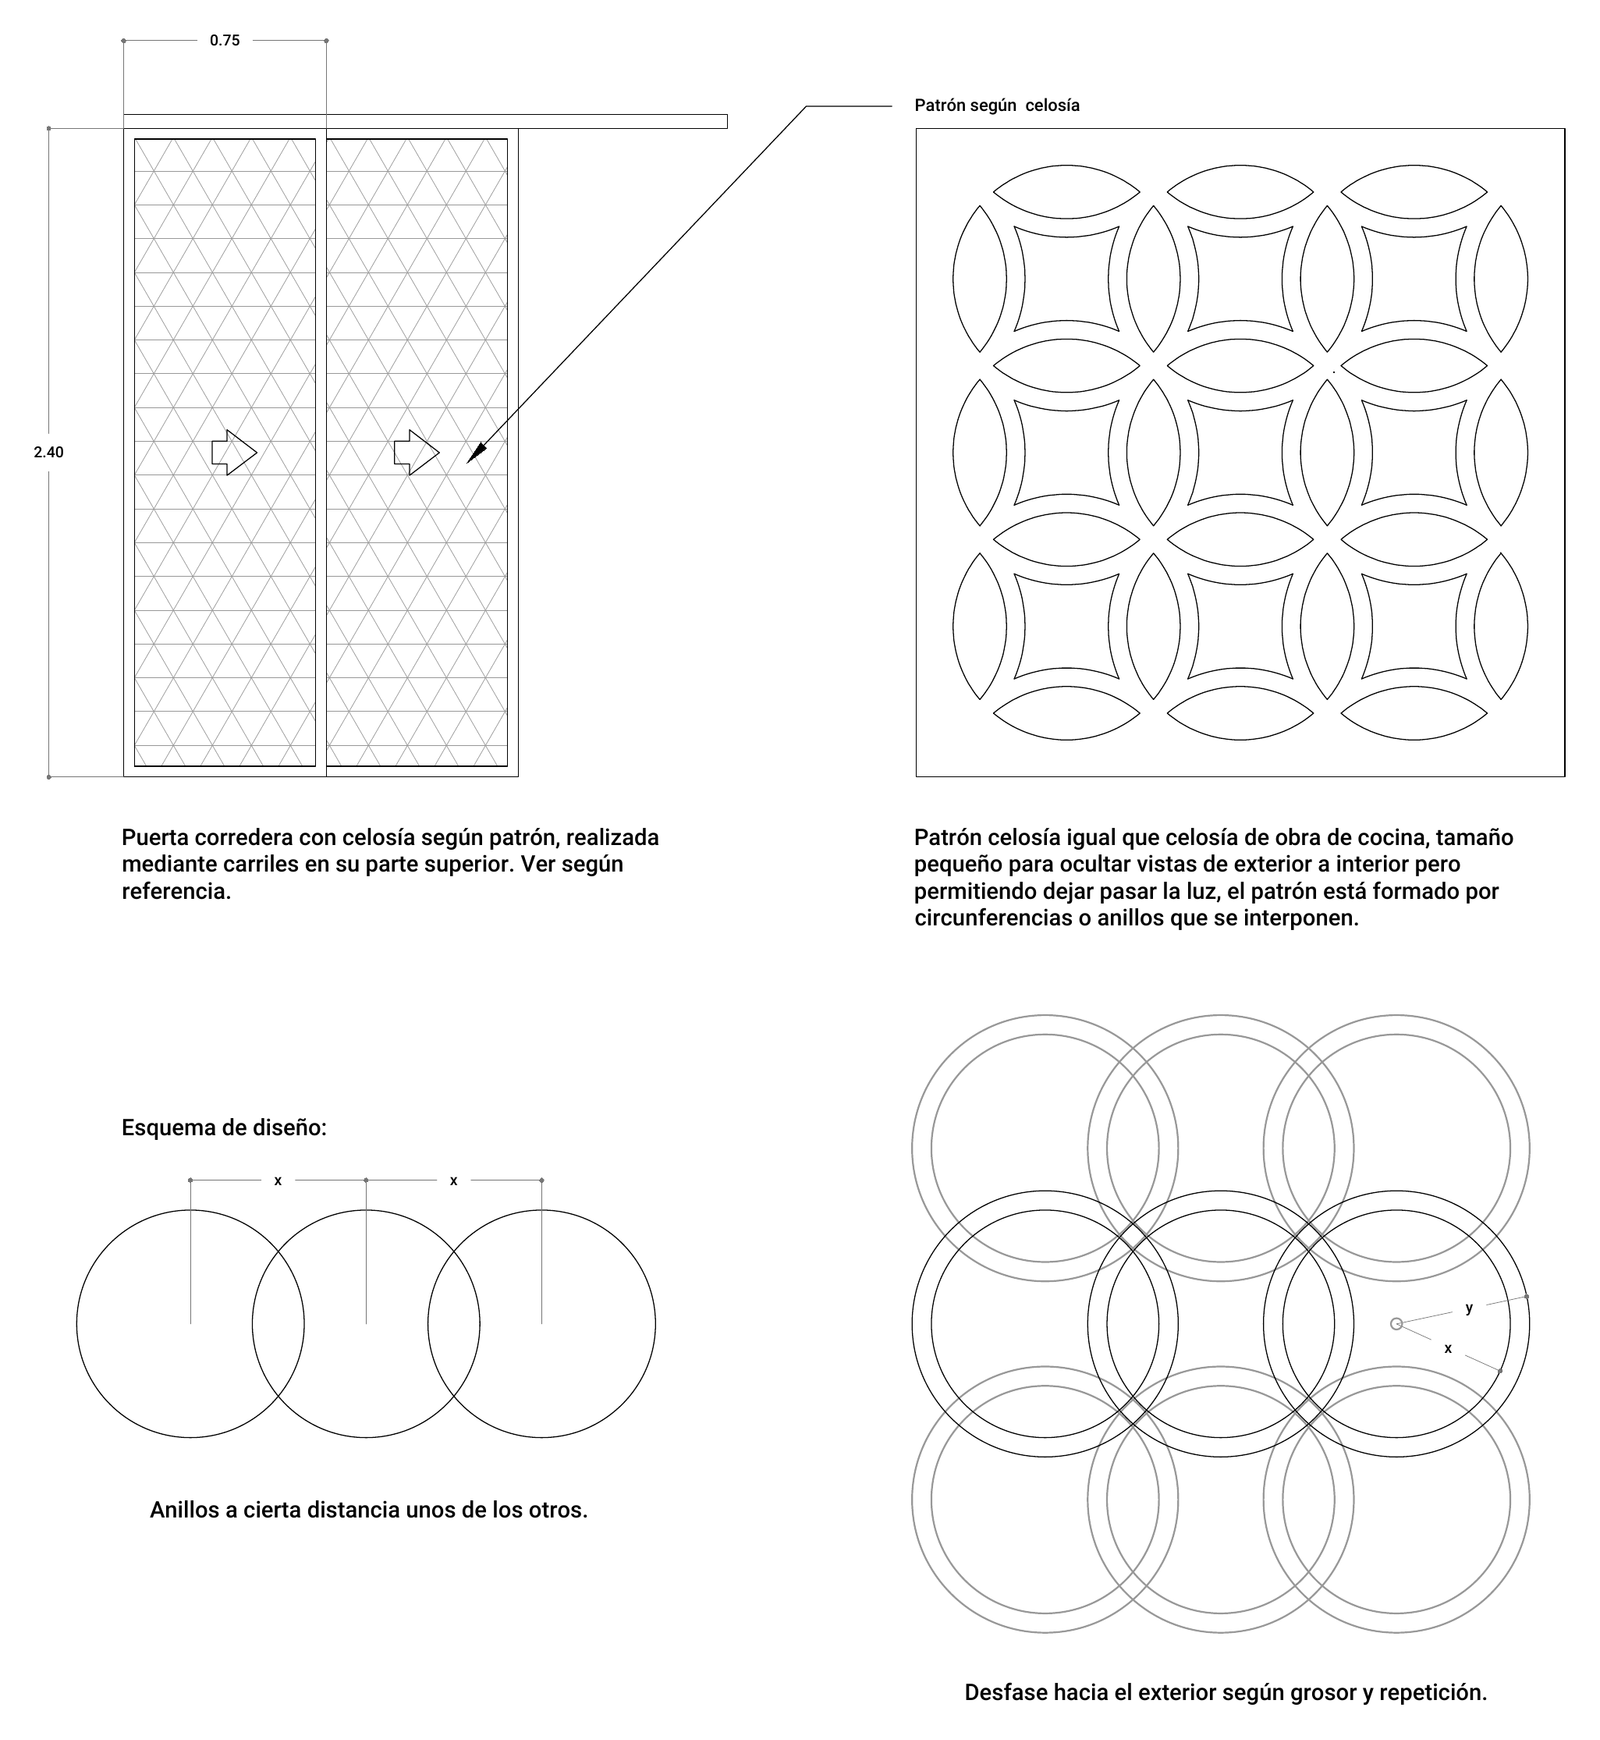
Once the proposal is settled, we turn it into a complete construction project. For this home it ran to 30 drawings: demolition, new layout, partitions, windows and doors, made-to-measure furniture, electrics and lighting, and the design of a screen made specially for the project. The more that's defined on paper, the less is improvised on site.
Quotes, permits and trades
With the project fully measured we ask for quotes trade by trade (masonry, joinery, plumbing, heating and cooling) to compare with real figures rather than estimates. In parallel we prepare the documentation the town hall requires: a permit or a declaración responsable (works notice), depending on the type of work.
On site
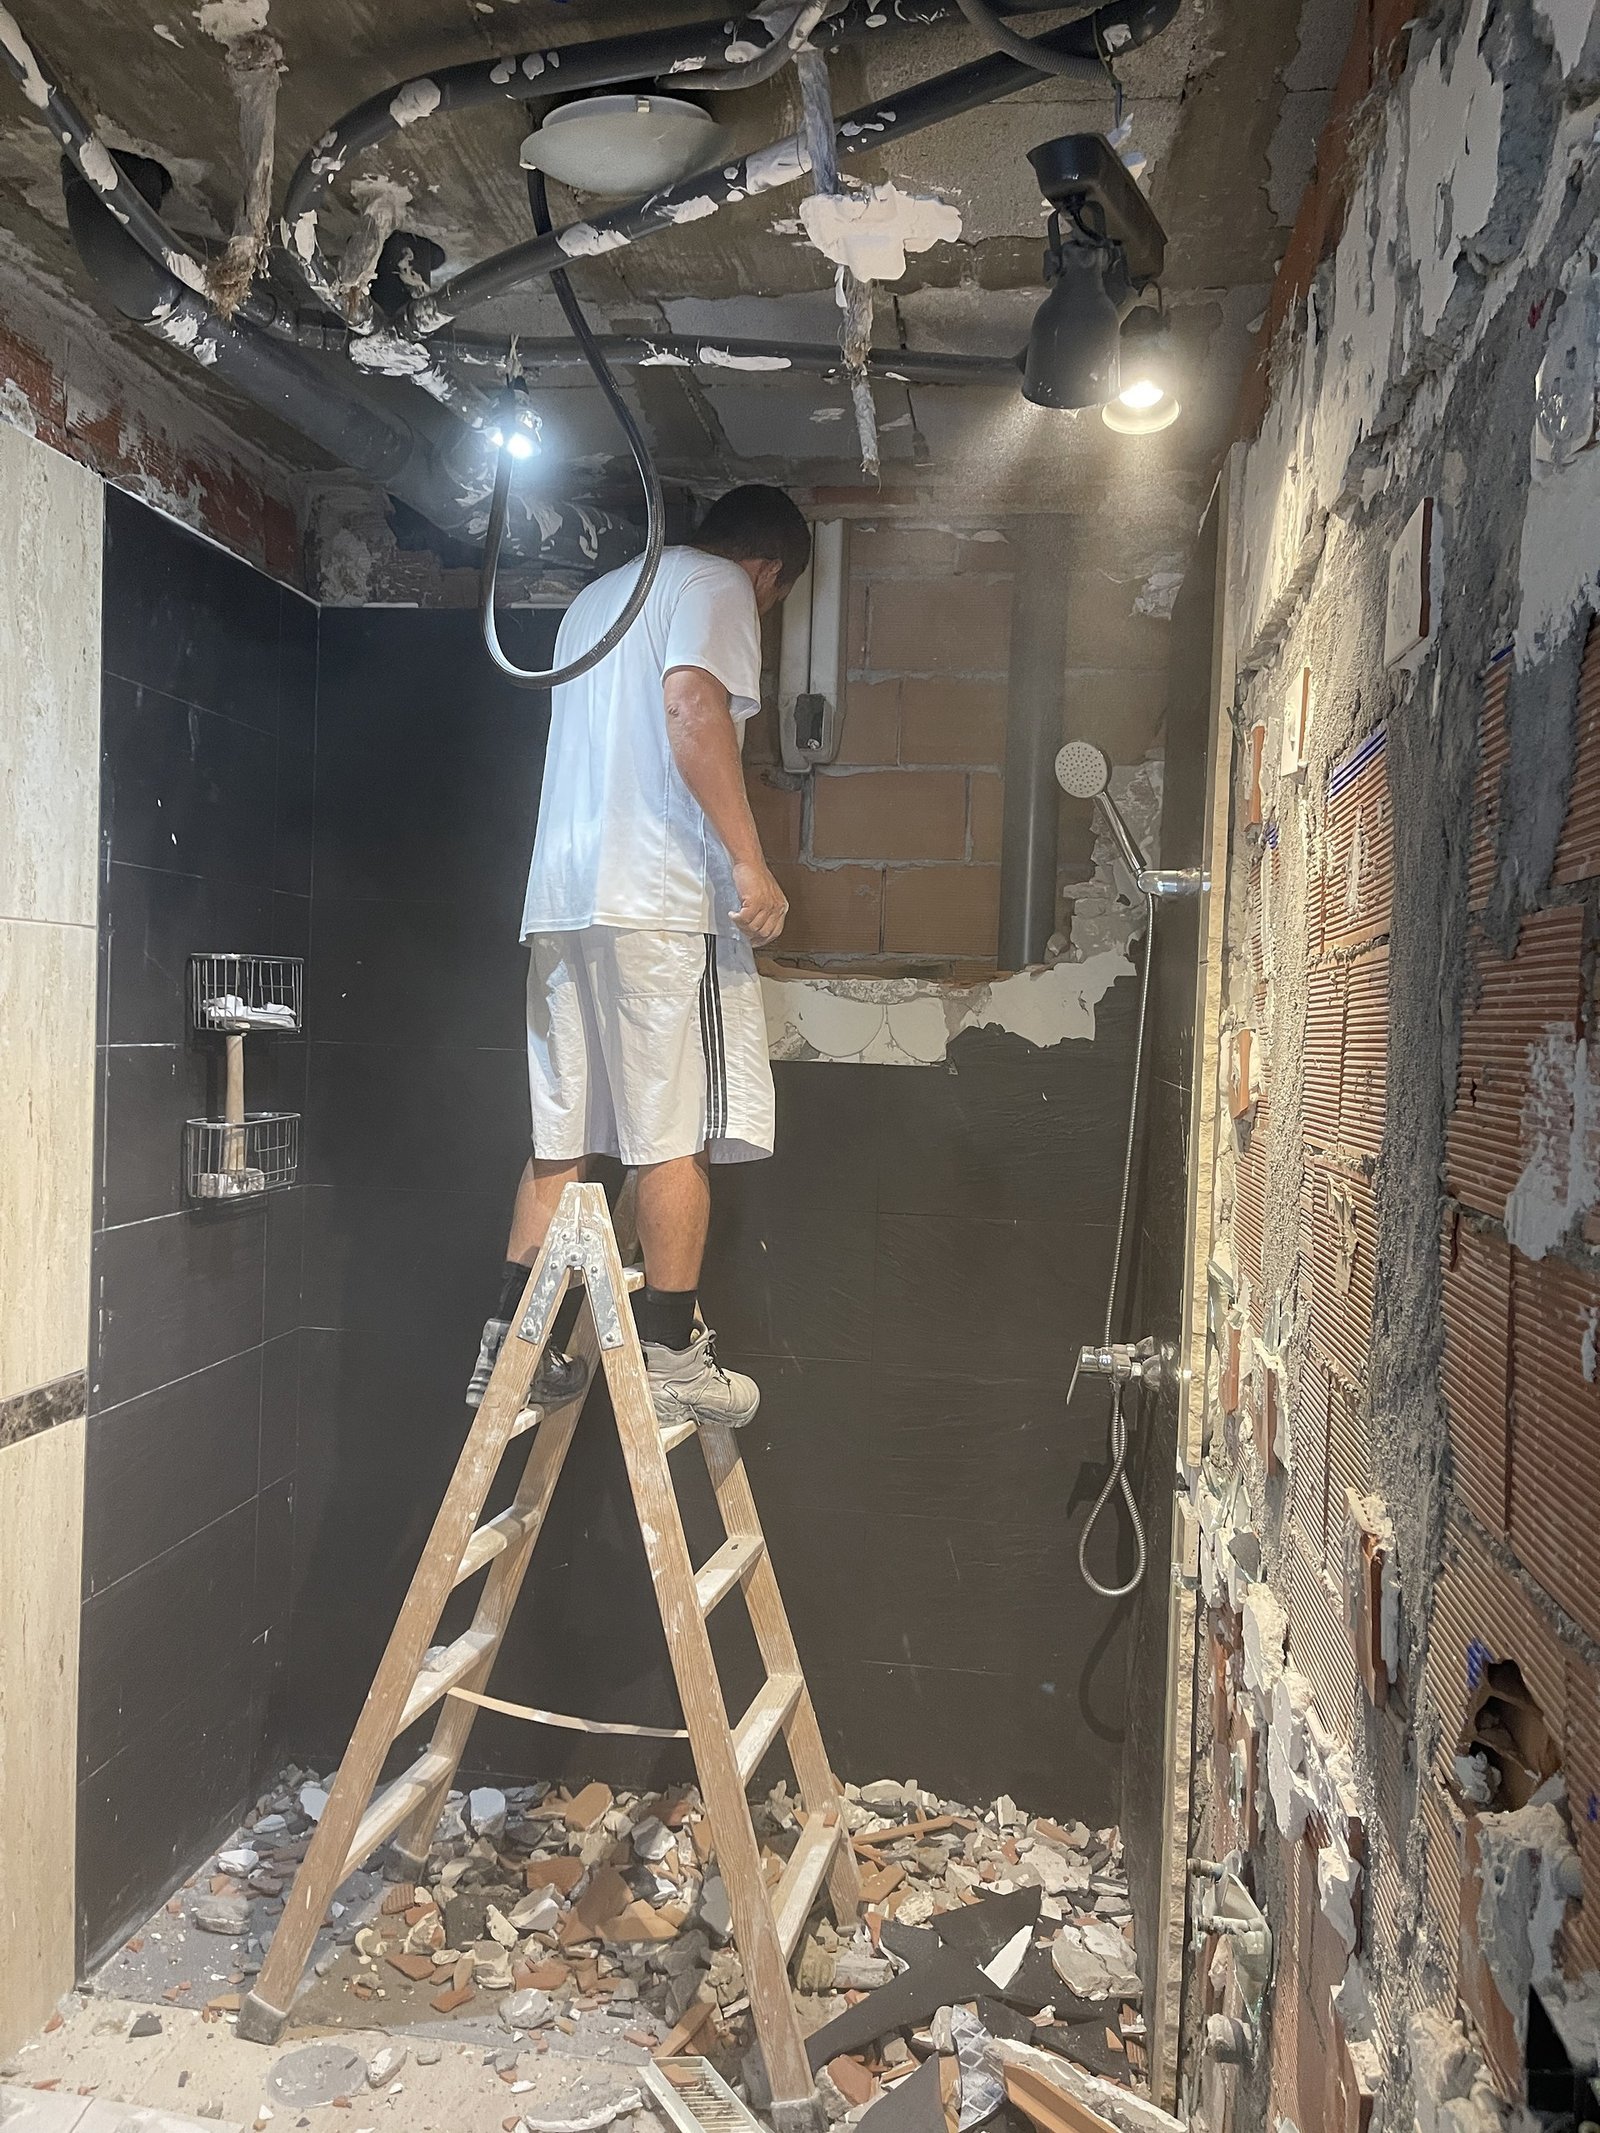
During the works we visit and photograph every stage to check that what is built matches what was designed, sort out the surprises that appear when walls and ceilings are opened up, and coordinate the trades right through to the finishing touches.
The result
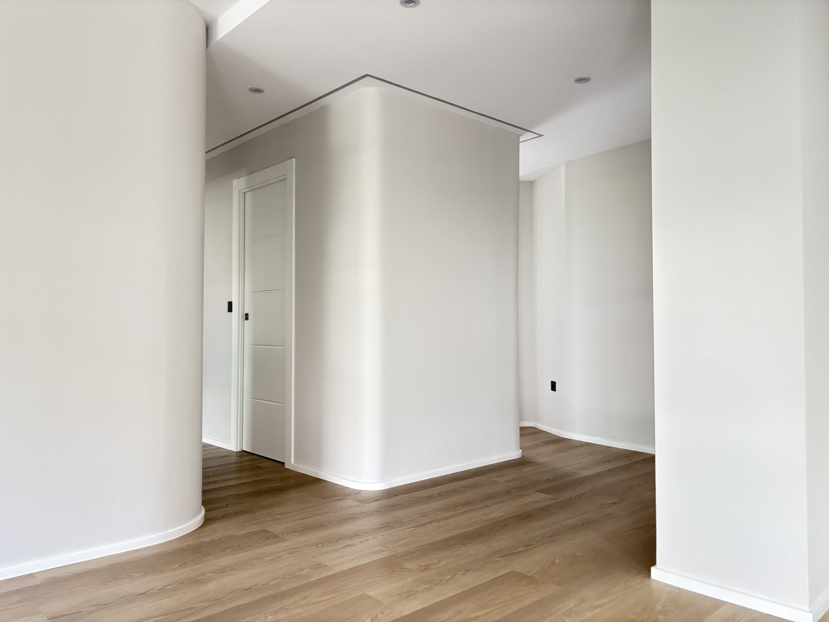
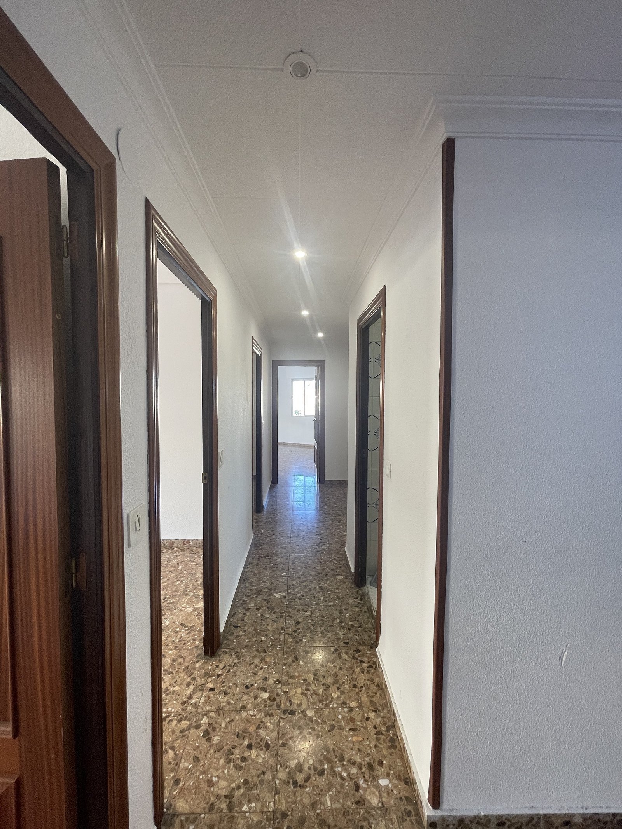
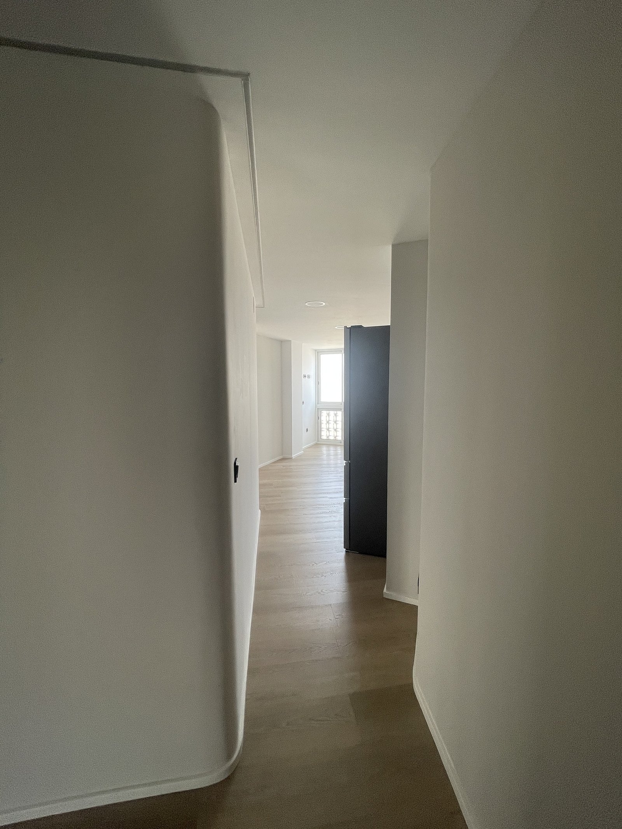
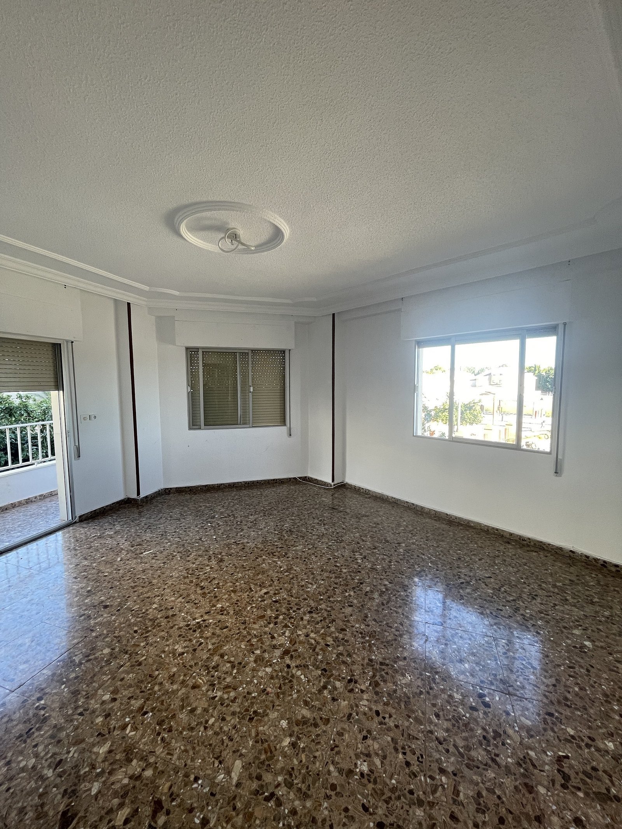
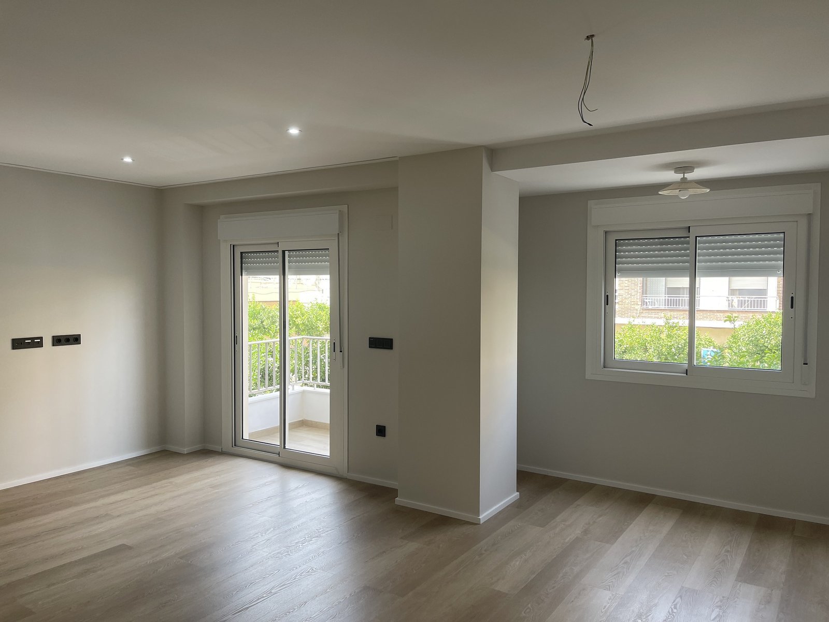
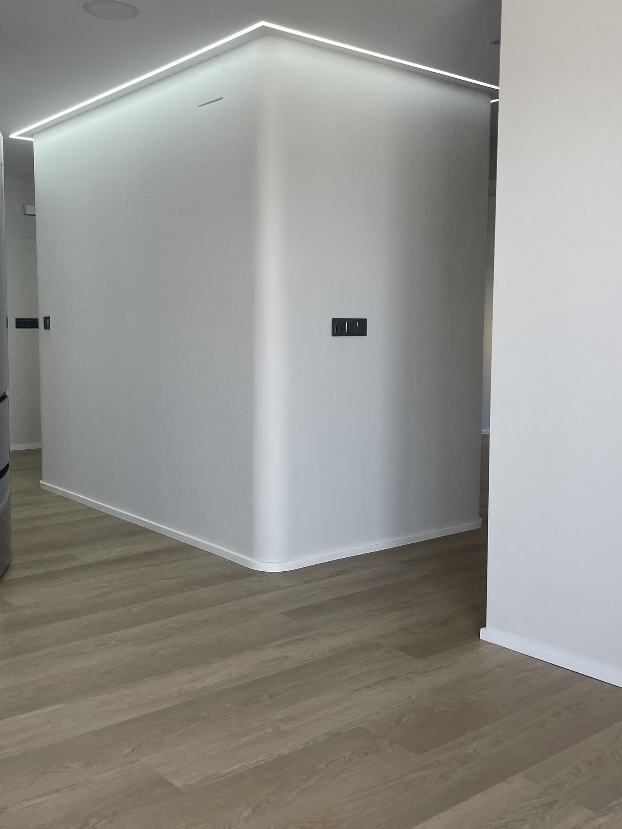
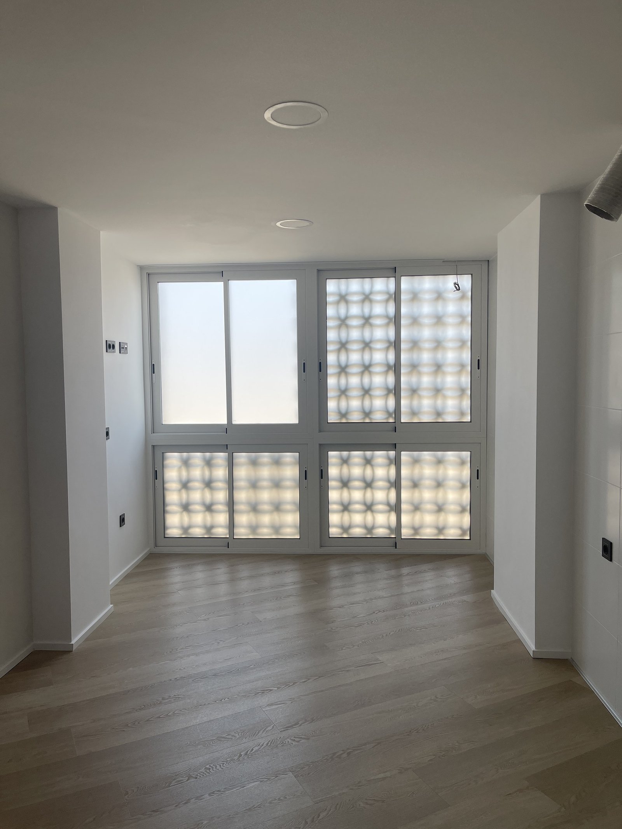
The best way to explain the process is to compare the before and after of the same space.
Have a home that needs renovating? Tell us what you need on the contact page.