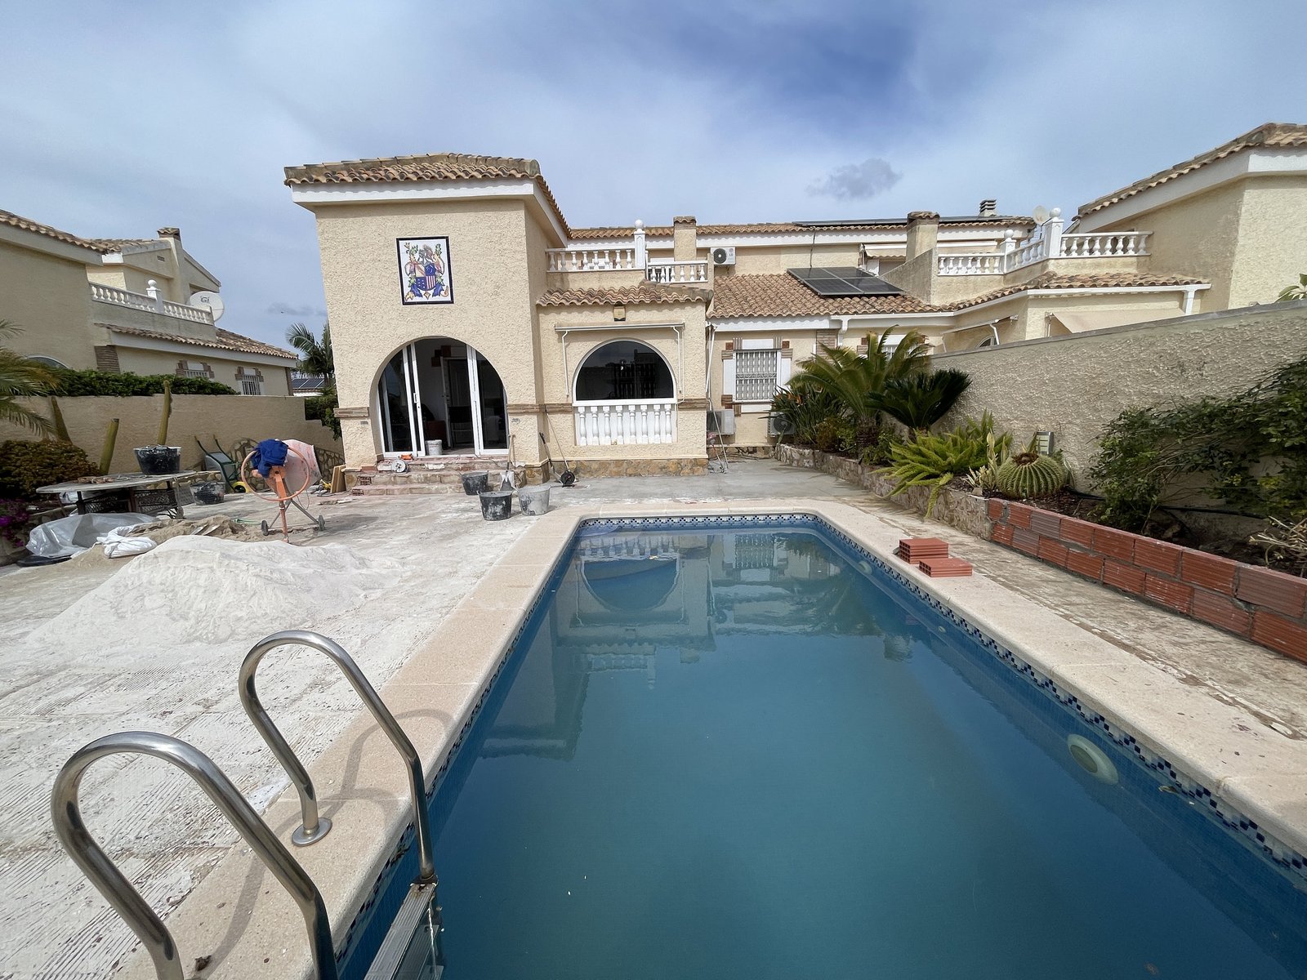
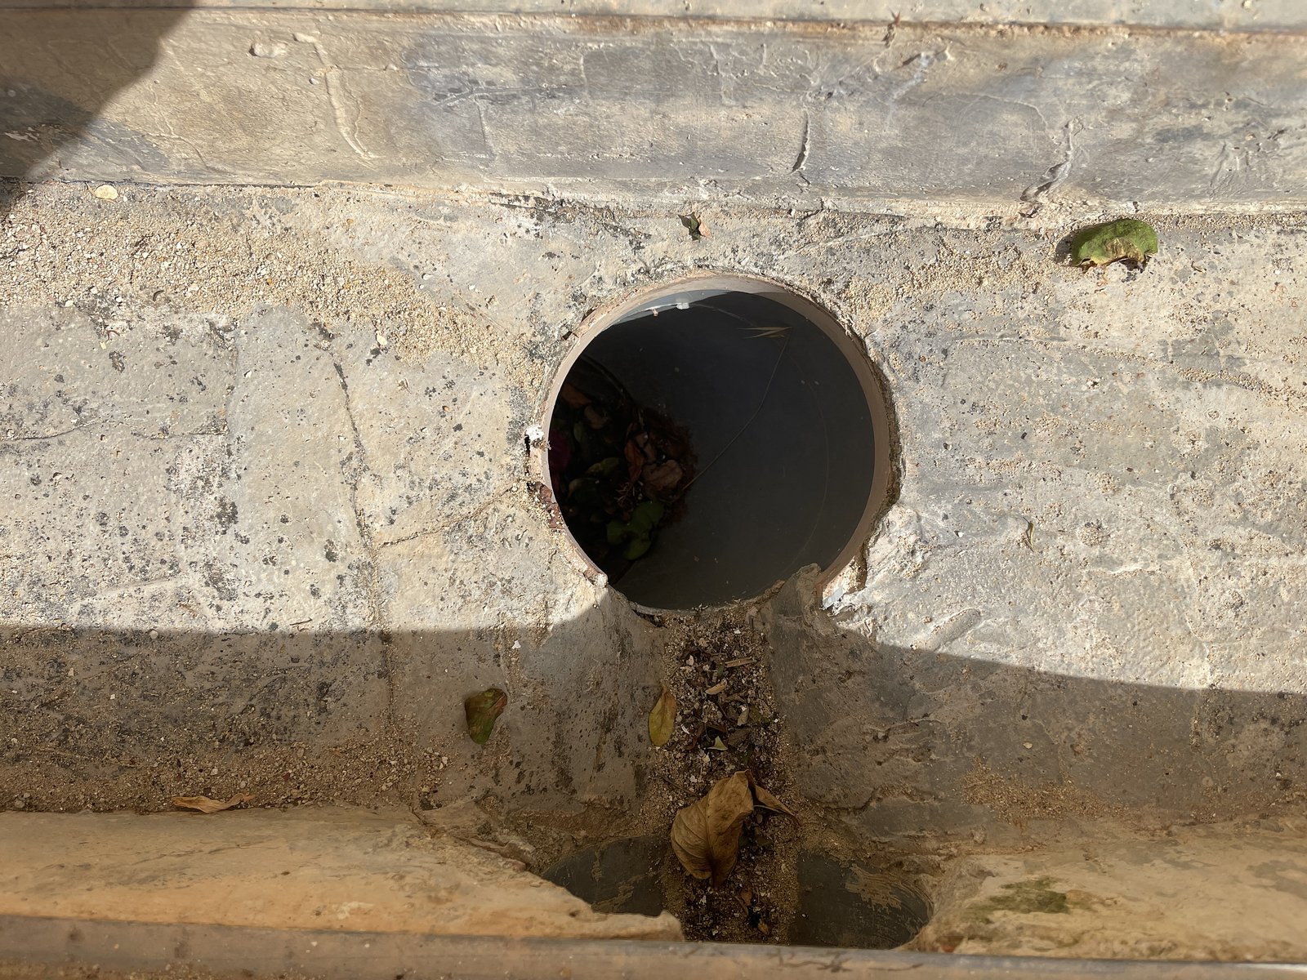
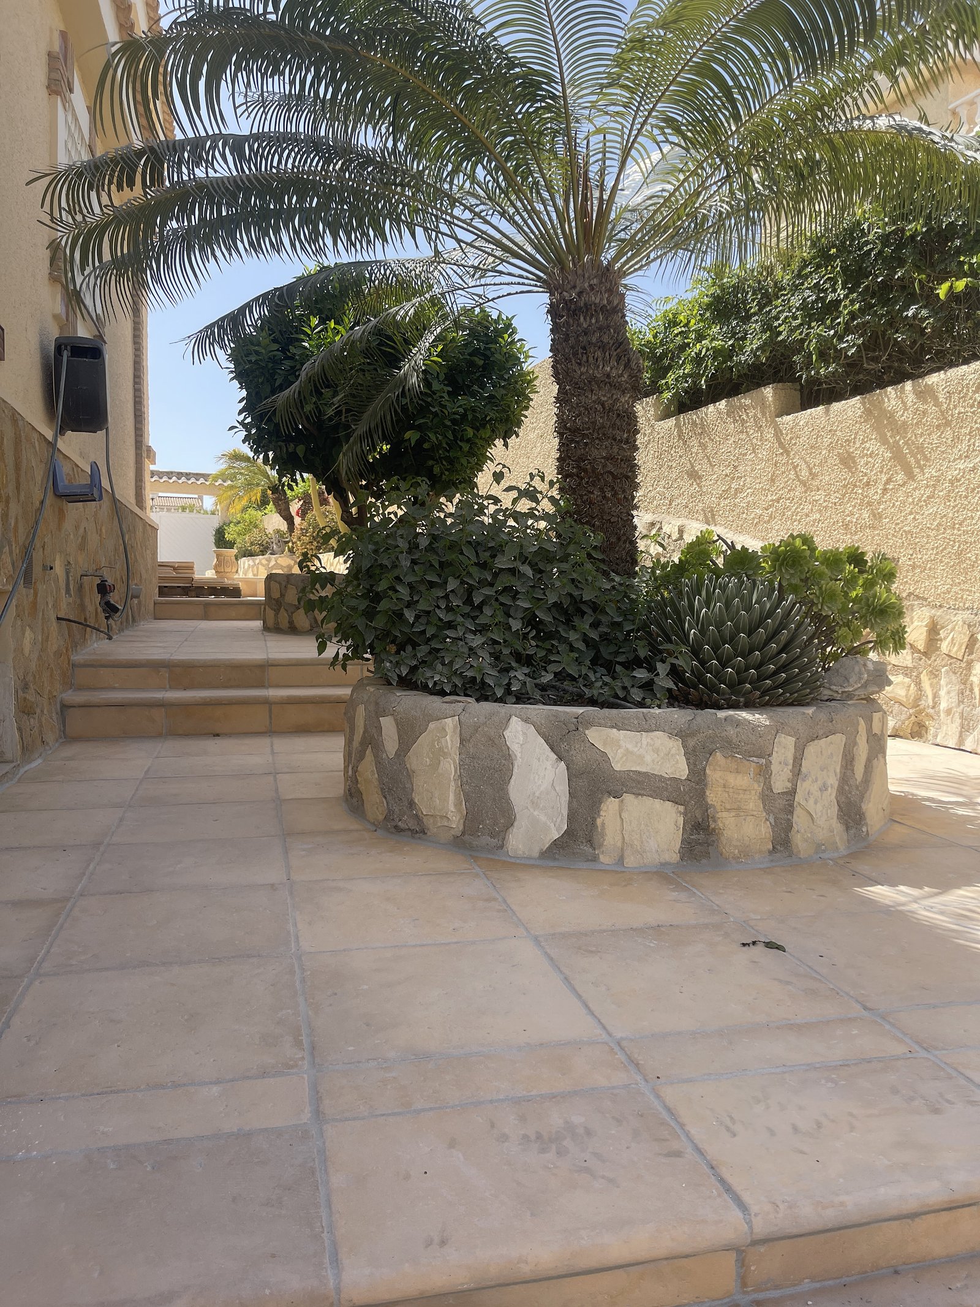
A semi-detached house from 2006 in Santa Pola where, every time it rained heavily, the water from the plot ended up getting into the semi-basement through the rear entrances. Before proposing anything we studied it thoroughly: we inspected the stormwater drains with a camera, reviewed the reports from the water company and the town hall, and found that the drains had lost their fall and that the plot drained straight towards those entrances.
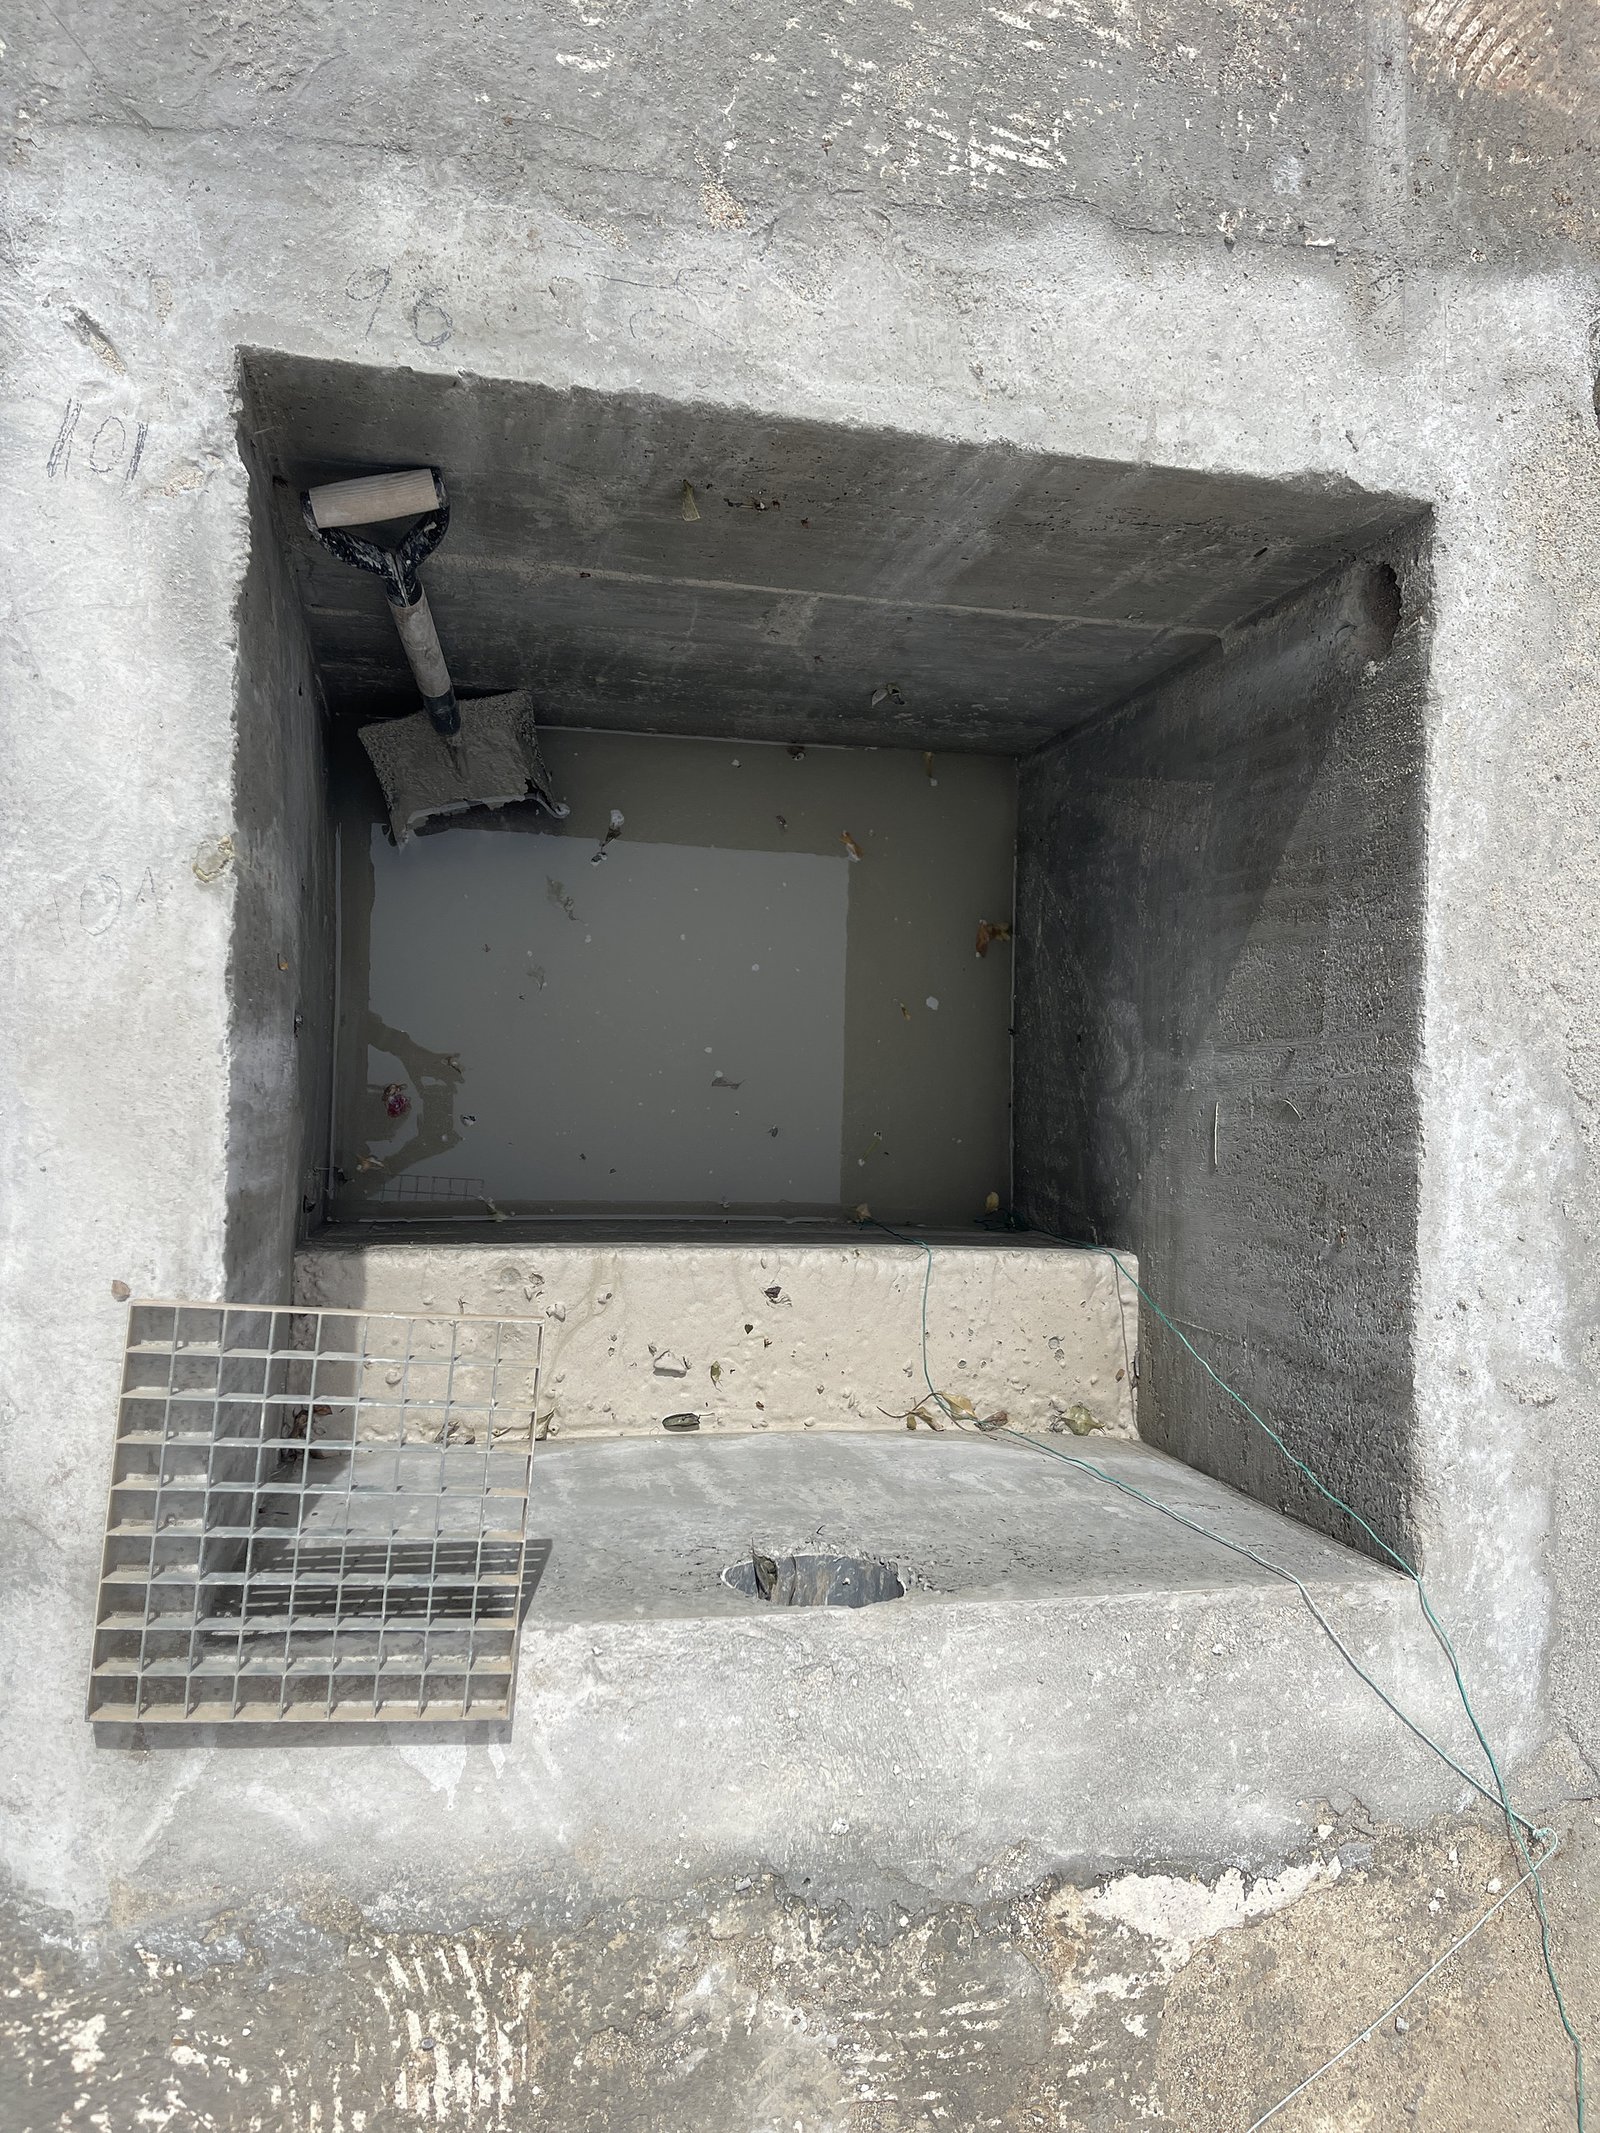
Outside, a new drainage network with a pump chamber, extraction pump and non-return valve, so that water leaves the plot and can't come back. The semi-basement's external door is closed off and that opening becomes a storeroom.
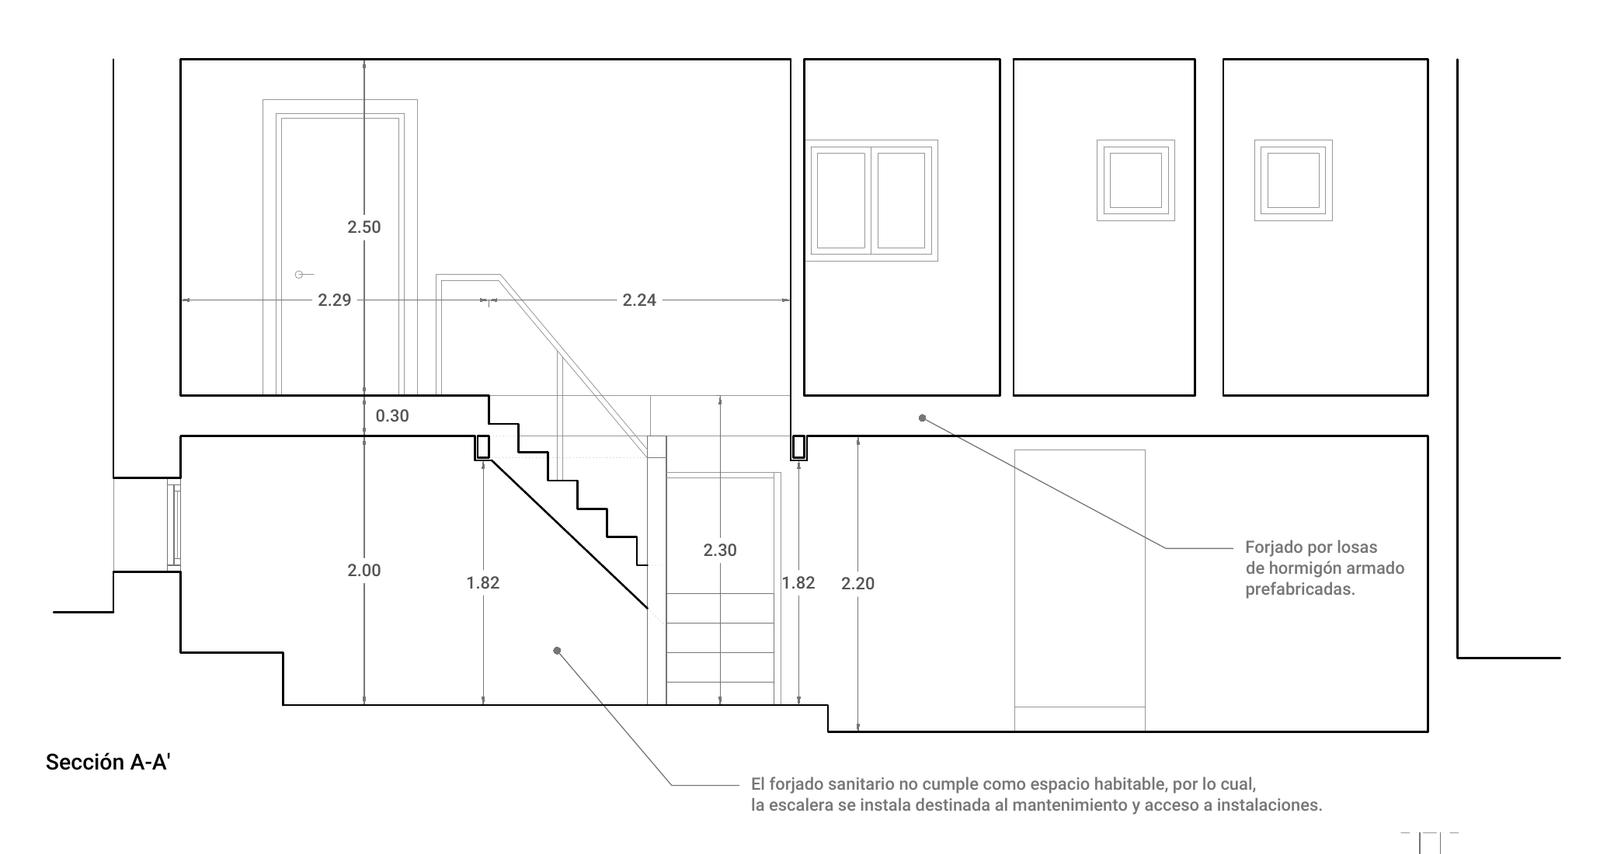
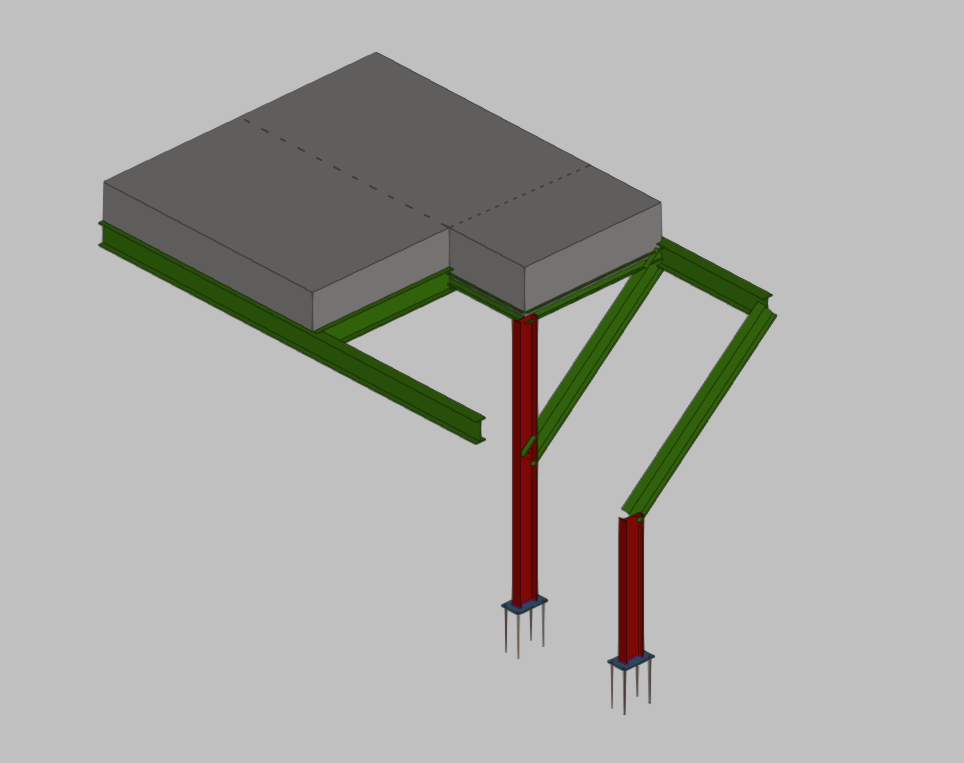
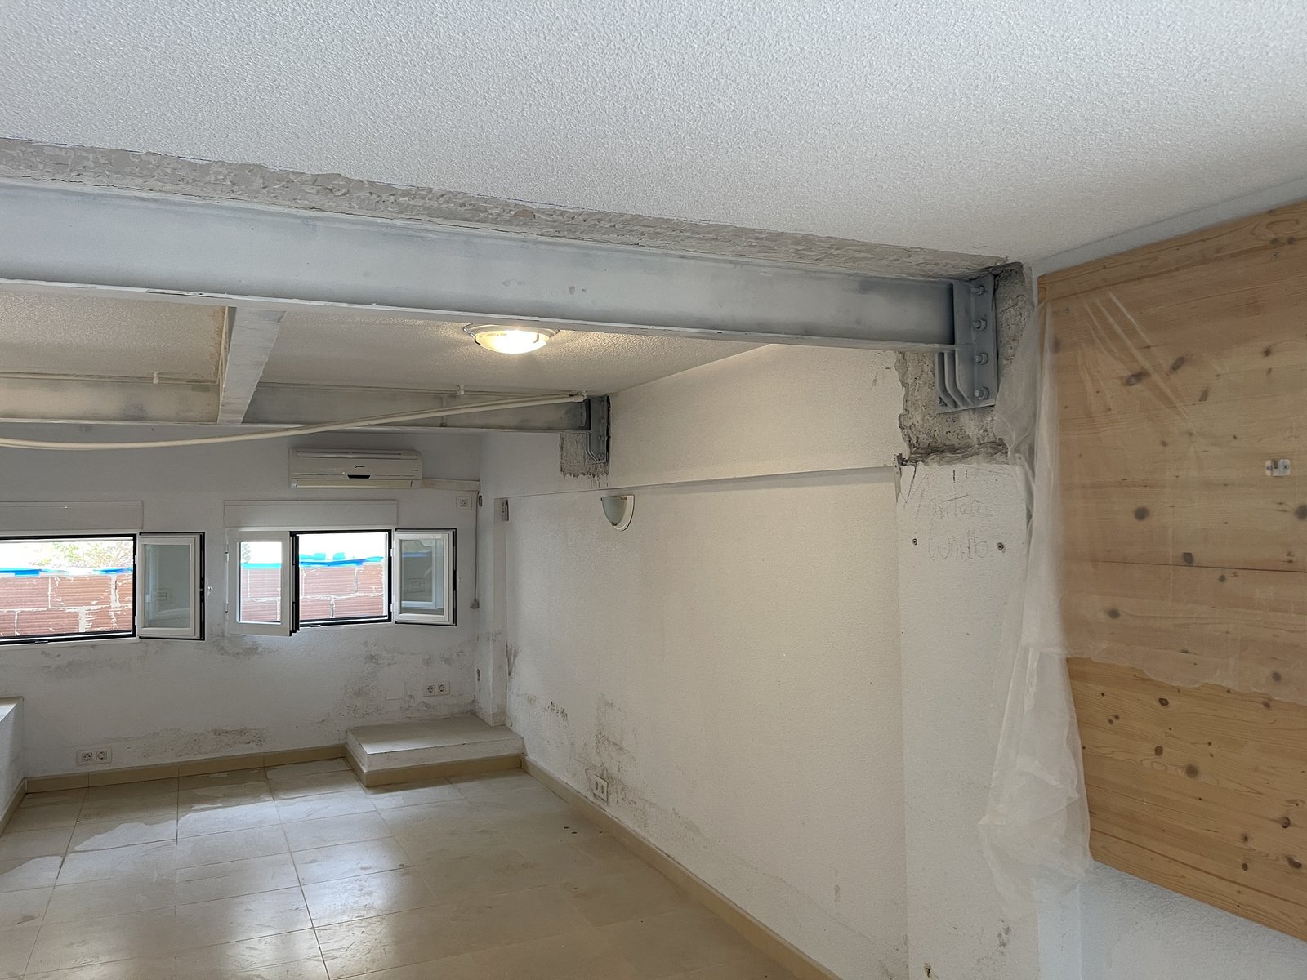
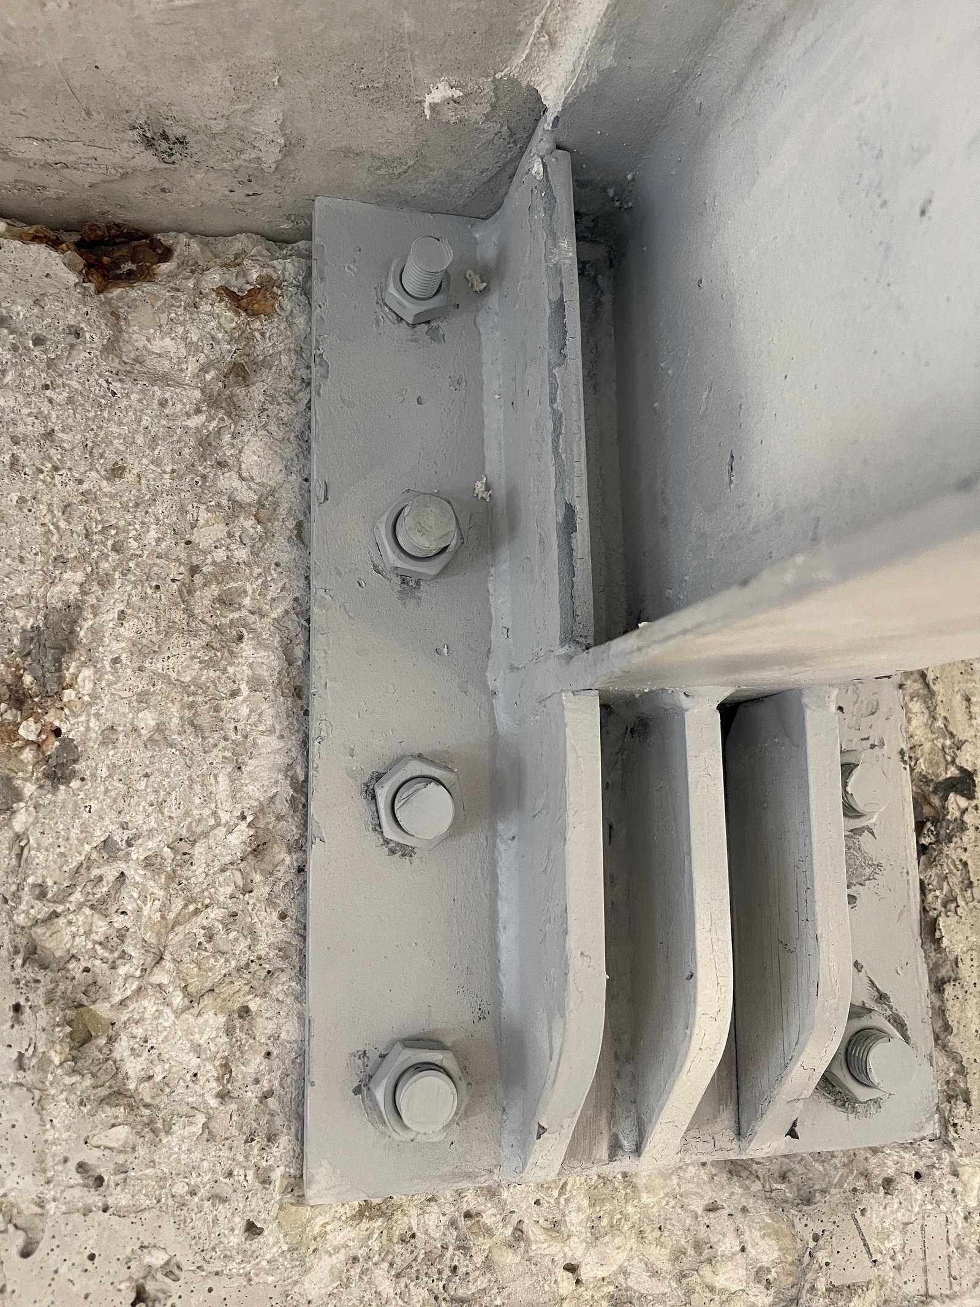
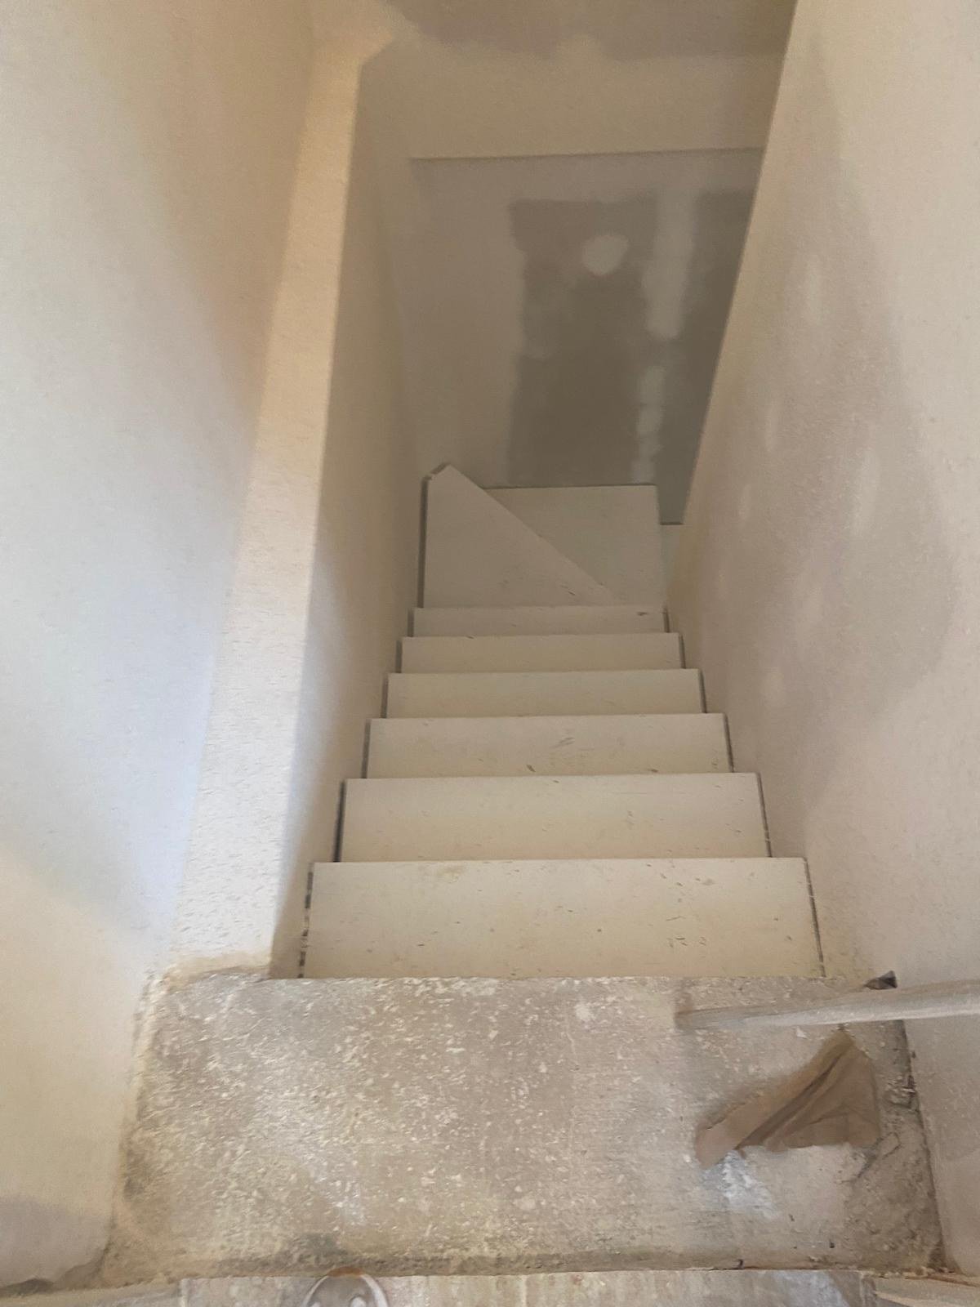
Inside, a new staircase links the ground floor to the semi-basement, so access is now protected. Opening a hole in an existing floor slab is no small matter: we strengthened it with steel beams and columns on new footings, calculated and modelled in 3D, with bolted connections. The ventilated underfloor void is now also ventilated by a mechanical extractor.
While we were at it, we used the works to bring the outside up to date: new non-slip porcelain paving around the pool and on the entrance steps, new falls and a drain at the pool shower, repairs to walls and paving in the back yard and a new outdoor shower.
We drew up the project, obtained the permit and supervised the works through to the final completion certificate.